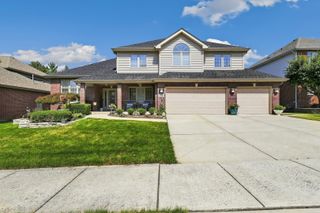
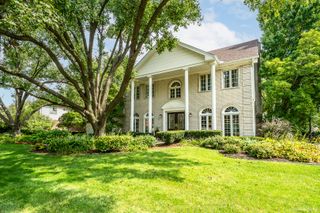
7901 Braeloch Court, Orland Park, IL 60462
- 4 beds |
- 4 baths |
- 3,526 sqft
 Single-Family Home
  Built in 1995
  0.49acre lot
 3 car garage
  $224/sqft
  Listed 21 days ago
Property Description
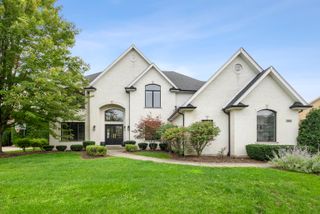
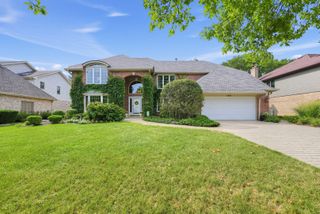
Tremendous opportunity to own this 5BR, 3.5BA, 3 Car Garage in the highly desirable Golfview Subdivision. Spanning 3,536 sq ft of Luxurious above ground living space and 2200sq ft fully finished basement. The main level features separate living and dining room, office/bedroom w/ French doors, stunning two-story family with cozy woodburning fireplace, dry bar, and skylights. The open concept kitchen and dinette area show case recessed & custom lighting, wall to wall cabinets, granite countertops, breakfast bar, stainless steel appliances, custom desk, and so much more. Living room features floor-to-ceiling bookcase. Second level boasts 4 large bedrooms w/new upgraded carpeting & padding. Primary bedroom & bath features his and her vanity, oversized jacuzzi tub, separate shower, double doors, walk in closet. The lower level finishes offers excellent additional living area with huge family room, wood burning fireplace, optional 5th bedroom, full bath, custom built wet bar perfect for entertainment, pool area which includes table and generous storage areas. New roof in 2025, furnace and hot water heater are under 5 years old. Professionally landscaped 2026. All of this conveniently located near major shopping, dining, health clubs, and proximity to major expressways. Don't miss out, schedule your showing today.
- Listing Status:
- Active
- Data Last Updated:
- September 21, 2026 at 1:19AM
- Listing Office:
- NowEquity Real Estate : 708-774-7940
- Listing Agent:
- Fidelma O'Rourke : 708-774-7940
- MLS ID:
- 12737329

- Style: Georgian
- Parking: ConcreteGarage Door OpenerYesGarage OwnedAttachedGarageParking spaces: 3
- Roofing: Asphalt
- Windows: Skylight(s)Insulated WindowsScreens
- General: 2 StoriesConcrete Perimeter
- HOA Amenities: CurbsSidewalksStreet LightsStreet Paved0.0Not Applicable
- Originating MLS: mred
- School District: 146
- County: Cook
- Zoning: 27133100430000
- Fencing: Partial
- Utilities: Circuit Breakers
- Water: Lake Michigan
- Sewer: Public Sewer
- Source: mred
- Ownership: Fee Simple
This listing courtesy of Fidelma O'Rourke , NowEquity Real Estate
Monthly Payment
- Principal & Interest $
- Property Taxes $
- Home Insurance $
- VA Funding Fee $