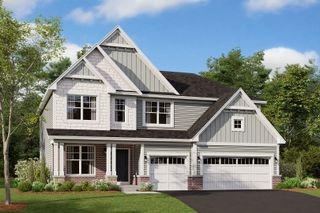
150 N Madison Street, Oswego, IL 60543
- 4 beds |
- 4 baths |
- 3,385 sqft
 Single-Family Home
  Built in 1960
  1.87acre lot
 3 car garage
  $188/sqft
  Listed ——
Property Description
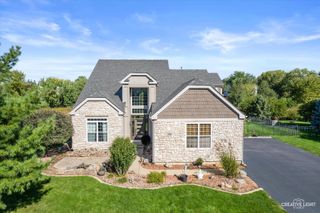
It's rare to come across a home with this much character AND a magnificent 1.87 acre lot just one block to downtown Oswego, plus it includes a buildable lot! This mid-century modern home is surrounded by a wealth of trees plus it has a fenced in area with a firepit conveniently off of the deck. The main level is vast and the open floorplan is great for entertainment, including a recently remodeled eat-in Kitchen with a breakfast bar & table space, a sun drenched Four-season Room that maximizes the views, a spacious Living Room with one of two fireplaces, and a Den full of character that could easily be a 5th Bedroom. On the upper level there are 3 large Bedrooms set apart from the Master Sanctuary that includes a private balcony, two walk-in closets, and a beautifully tiled Bathroom. Additionally, the expansive finished lower level can be accessed from the Kitchen as well as the Garage, which ties into the 500 square foot workshop. Inside the second fenced portion of the yard is an 8' deep, 16x36 in-ground pool with newer mechanicals including a pump that was just installed in September 2026. This suburban oasis has the privacy you are looking for yet it is only blocks away from several parks and the Fox River trail. Please note there are two PINS with the Village of Oswego confirming that the front lot is buildable by connecting to city water and public sewer. New items include gutters, gutter guards & downspouts ('26), refrigerator ('26), hot water heater ('25), radon mitigation system ('23), high efficiency furnace & air conditioner ('22), pool heater & refurbished pool pump ('22), roof and siding ('19), the list goes on!
- Listing Status:
- Active
- Data Last Updated:
- October 9, 2026 at 12:19AM
- Listing Office:
- Coldwell Banker Real Estate Group : 630-253-2997
- Listing Agent:
- Cindy Heckelsberg : 630-253-2997
- MLS ID:
- 12758295

- General: BalconyFire Pit
- Other Structures: Workshop
- Parking: AsphaltGarage Door OpenerTandemYesGarage OwnedAttachedGarageParking spaces: 3
- Roofing: Asphalt
- General: Split LevelConcrete Perimeter
- HOA Amenities: Street Paved0.0Not Applicable
- Originating MLS: mred
- School District: 308
- County: Kendall
- Zoning: 0317251015
- Fencing: Fenced
- Water: Well
- Sewer: Public Sewer
- Source: mred
- Ownership: Fee Simple
This listing courtesy of Cindy Heckelsberg , Coldwell Banker Real Estate Group
Monthly Payment
- Principal & Interest $
- Property Taxes $
- Home Insurance $
- VA Funding Fee $

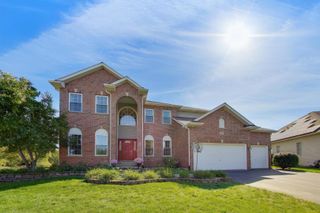
 New - 20 hours ago