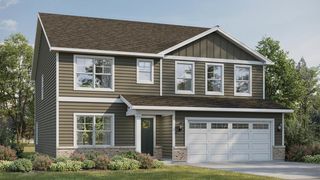
191 Chapin Way, Oswego, IL 60543
- 4 beds |
- 3 baths |
- 3,364 sqft
 Single-Family Home
  Built in 2012
  —— sqft lot
  3 car garage
  $190/sqft
  Listed ——
Property Description
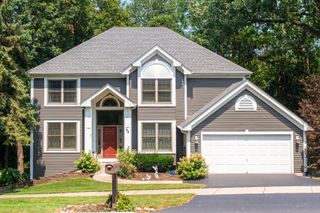
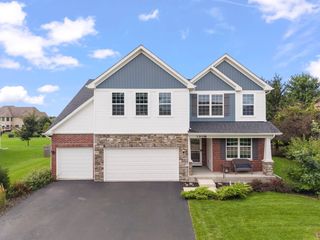
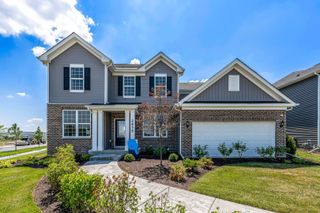
Welcome to 191 Chapin Way in desirable Prescott Mill-an exceptional 4-bedroom, 2.5-bath home offering 3,364 square feet of beautifully maintained living space, an impressive 3-car garage, and incredible potential for even more living space in the full 1,823-square-foot basement. From the moment you enter, the dramatic two-story foyer and grand staircase set the tone. The main level features a private office, formal living and dining rooms, and an expansive two-story family room highlighted by soaring ceilings, a fireplace, and oversized windows that bring in an abundance of natural light. The gourmet kitchen is designed for both everyday living and entertaining, featuring granite countertops, a large center island with breakfast bar, double ovens, stainless steel appliances, upgraded cabinetry with crown molding, a planning desk, walk-in pantry, and butler's pantry. The spacious eating area provides a seamless connection to the kitchen and family room. Upstairs, the generous primary suite offers a relaxing retreat with a spacious bedroom, luxurious bath, and walk-in closets. Three additional bedrooms provide plenty of space for family, guests, or a second office. The full basement offers approximately 1,823 square feet of unfinished space with a bathroom rough-in-an incredible opportunity to create a recreation room, home gym, theater, additional bedrooms, or the custom space you've always wanted. Outside, enjoy the professionally enhanced landscaping, newer patio, and gazebo-perfect for relaxing or entertaining. With its spacious floor plan, 3-car garage, large basement, and sought-after Prescott Mill location, this home offers the space and flexibility today's buyers are looking for without compromising on comfort or style. Move-in ready and thoughtfully designed for both everyday living and entertaining-this is a home you won't want to miss.
- Listing Status:
- Active
- Data Last Updated:
- August 24, 2026 at 12:20AM
- Listing Office:
- Xhomes Realty : 630-401-7335
- Listing Agent:
- Mihaela Postu : 630-401-7335
- MLS ID:
- 12739020

- Other Structures: Gazebo
- Parking: AsphaltGarage Door OpenerYesGarage OwnedAttachedGarageParking spaces: 3
- Roofing: Asphalt
- General: 2 StoriesConcrete Perimeter
- HOA Amenities: ParkLakeSidewalksInsurance118.0Quarterly
- Originating MLS: mred
- School District: 308
- County: Kendall
- Zoning: 0312353020
- View: Water
- Fencing: Fenced
- Utilities: Circuit Breakers200+ Amp Service
- Water: Public
- Sewer: Public Sewer
- Source: mred
- Ownership: Fee Simple w/ HO Assn.
This listing courtesy of Mihaela Postu , Xhomes Realty
Monthly Payment
- Principal & Interest $
- Property Taxes $
- Home Insurance $
- VA Funding Fee $