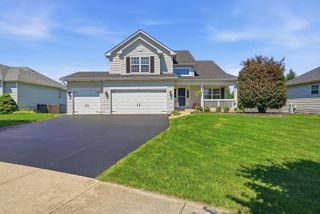
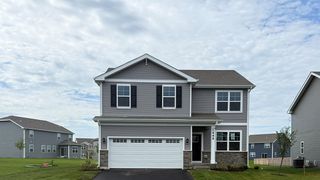
204 Lombardy Lane, Oswego, IL 60543
- 4 beds |
- 4 baths |
- 2,440 sqft
 Single-Family Home
  Built in 1987
  0.52acre lot
 3 car garage
  $212/sqft
  Listed 11 days ago
Property Description
BEAUTIFUL 5-BED, 3.5-BATH GEORGIAN-STYLE HOUSE MADE FOR RELAXING AND ENTERTAINING! Across from the park and close to the Fox River. Enjoy slow mornings in the SUNROOM overlooking the EXPANSIVE BACKYARD and IN-GROUND POOL WITH SOLAR COVER. Eat a meal with friends on your back patio. FINISHED BASEMENT with bedroom, space for a rec room or home gym, and FULL BATH with large walk-in shower. OPEN CONCEPT kitchen to family room with cozy FIREPLACE. FORMAL DINING ROOM in addition to kitchen dinette. FIRST FLOOR LAUNDRY with LG appliances, large sink, and lots of cabinet storage and counter space. FIRST FLOOR OFFICE with large windows offers a great flex-space opportunity. Primary bedroom ENSUITE with luxury bath and LARGE WALK-IN CLOSET. 3-CAR GARAGE with attached storage room. **HOUSE BEING SOLD AS-IS**
- Listing Status:
- Active
- Data Last Updated:
- July 6, 2026 at 12:20AM
- Listing Office:
- Keller Williams Inspire : 630-262-9500
- Listing Agent:
- Taylor Komarynsky : 630-854-2405
- MLS ID:
- 12679597

- General: Hot Tub
- Parking: AsphaltGarage Door OpenerYesGarage OwnedAttachedGarageParking spaces: 3
- Roofing: Asphalt
- Windows: Skylight(s)
- General: 2 StoriesConcrete Perimeter
- HOA Amenities: ParkCurbsSidewalksStreet LightsStreet Paved0.0Not Applicable
- Originating MLS: mred
- School District: 308
- County: Kendall
- Zoning: 0308476022
- Fencing: Fenced
- Water: Public
- Sewer: Public Sewer
- Source: mred
- Ownership: Fee Simple
This listing courtesy of Taylor Komarynsky , Keller Williams Inspire
Monthly Payment
- Principal & Interest $
- Property Taxes $
- Home Insurance $
- VA Funding Fee $

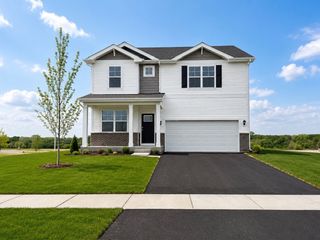
 New - 19 hours ago