302 Cascade Lane, Oswego, IL 60543
- 3 beds |
- 3 baths |
- 1,576 sqft
 Town Home
  Built in 1997
  —— sqft lot
  2 car garage
  $190/sqft
  Listed 2 days ago
Property Description
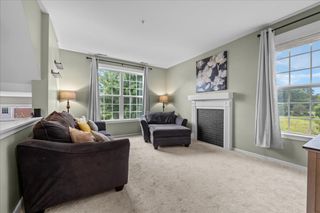
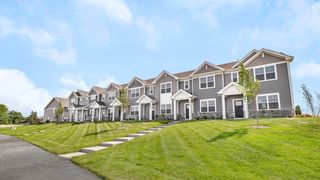
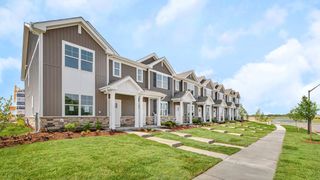
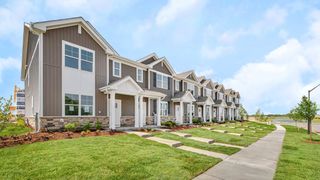
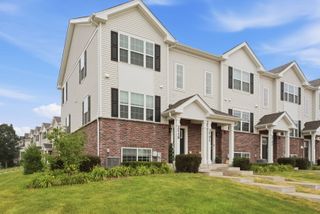
Welcome to Winding Waters, where peaceful pond views, everyday convenience, and easy Oswego living come together beautifully. Perfectly positioned to capture incredible water views from almost every room, this home offers a bright, functional layout in a location close to shopping, dining, parks, Downtown Oswego, Rush Copley Medical Center, Rush Copley Healthplex, and a great local 18-hole public golf course and indoor golfing facility. Step inside to a welcoming living room where large windows frame the pond views and fill the space with natural light. The main level offers a practical layout with a separate dining or eating area and a well-appointed kitchen featuring a full complement of appliances, plenty of prep space, and a deep pantry closet for added storage. Just off the kitchen, the laundry and mudroom area adds everyday functionality, along with direct access to the attached 2-car garage for added convenience. Upstairs, three spacious bedrooms provide comfort and flexibility, including a well-sized primary suite with a private bath, dual-sink vanity, and walk-in closet featuring custom Elfa closet organizers. The additional bedrooms include nice window treatments and share a spacious hall bath. Additional highlights include a new HVAC system in August of 2025, offering added peace of mind for the next owner. With its rare pond views, functional layout, and prime Winding Waters location near everyday amenities, this home offers the comfort, convenience, and lifestyle you've been looking for. Welcome home.
- Listing Status:
- Active
- Data Last Updated:
- July 25, 2026 at 4:17AM
- Listing Office:
- @properties Christies International Real Estate : 630-667-7562
- Listing Agent:
- Lori Johanneson : 630-667-7562
- MLS ID:
- 12691267

- Parking: AsphaltYesGarage OwnedAttachedGarageParking spaces: 2
- Roofing: Asphalt
- HOA Amenities: ParkExterior MaintenanceLawn CareScavengerSnow RemovalOther280.0Monthly
- Originating MLS: mred
- School District: 308
- County: Kendall
- Zoning: 0309434027
- View: Water
- Water: Public
- Sewer: Public Sewer
- Source: mred
- Ownership: Condo
This listing courtesy of Lori Johanneson , @properties Christies International Real Estate
Monthly Payment
- Principal & Interest $
- Property Taxes $
- Home Insurance $
- VA Funding Fee $

 New - 3 days ago