403 Bluegrass Parkway, Oswego, IL 60543
- 2 beds |
- 2 baths |
- 1,841 sqft
 Condominium
  Built in 2006
  —— sqft lot
  2 car garage
  $155/sqft
  Listed ——
Property Description
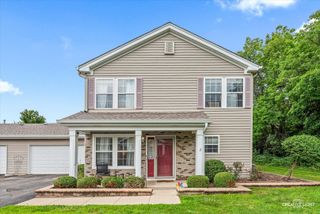
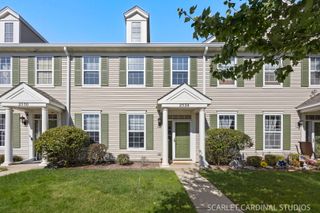
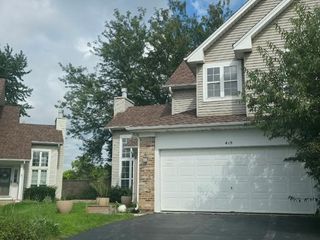
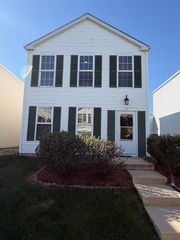
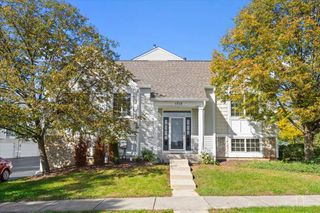
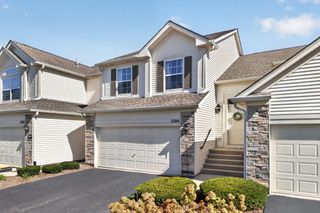
Welcome home to this beautiful 2-bedroom, 1.5-bath townhome located in the highly desirable Churchill Club community! Perfectly positioned backing to the community walking path, this home offers extra yard space and added privacy-a wonderful setting to relax and enjoy the outdoors. Step inside to a bright, open-concept layout featuring 9-foot ceilings and large windows that fill the home with natural light. The spacious kitchen offers 42-inch cabinetry and flows seamlessly into the separate dining area-perfect for everyday meals, entertaining friends, or hosting family gatherings. The inviting family room provides plenty of space to unwind while enjoying the bright and airy atmosphere. Upstairs, the spacious primary bedroom features a vaulted ceiling and two separate closets for ample storage along with a full bathroom with generous storage. Down the hall is the second bedroom and a versatile loft area-ideal for a home office, workout space, playroom, or cozy reading nook. Enjoy all that Churchill Club has to offer! This sought-after clubhouse community features multiple pools, parks, tennis and basketball courts, a fitness center, sled hill, miles of walking paths, and more. Plus, enjoy the convenience of being within walking distance of the on-site preschool, elementary school, and junior high. A beautiful home, fantastic amenities, and a welcoming community-all ready for its next owner!
- Listing Status:
- Active
- Data Last Updated:
- October 10, 2026 at 5:19AM
- Listing Office:
- Baird & Warner : 847-392-1855
- Listing Agent:
- Traci Powell : 630-335-6261
- MLS ID:
- 12771710

- Parking: AsphaltGarage Door OpenerYesGarage OwnedAttachedGarageParking spaces: 2
- Roofing: Asphalt
- HOA Amenities: Bike Room/Bike TrailsExercise RoomParkPoolTennis Court(s)Business CenterTrail(s)InsuranceClubhouseExercise FacilitiesPoolExterior MaintenanceLawn CareScavengerSnow Removal191.0Monthly
- Originating MLS: mred
- School District: 308
- County: Kendall
- Zoning: 0311350017
- Utilities: Circuit Breakers
- Water: Public
- Sewer: Public Sewer
- Source: mred
- Ownership: Condo
This listing courtesy of Traci Powell , Baird & Warner
Monthly Payment
- Principal & Interest $
- Property Taxes $
- Home Insurance $
- VA Funding Fee $

 New - 1 day ago