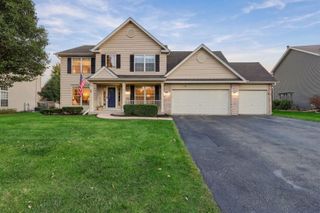
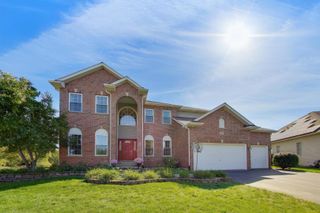
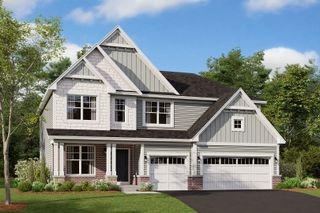
404 Hackney Lane, Oswego, IL 60543
- 4 beds |
- 3 baths |
- 3,154 sqft
 Single-Family Home
  Built in 2004
  —— sqft lot
  3 car garage
  $166/sqft
  Listed 12 days ago
Property Description
Welcome to 404 Hackney Lane in the sought-after Morgan Crossing subdivision of Oswego! This stunning residence boasts 4 generous bedrooms and 2.5 baths, providing ample space for both relaxation and entertaining.As you step inside, you are greeted by a grand two-story foyer that sets the tone for the open floor plan throughout the home. The first floor features hardwood flooring that flows seamlessly through the spacious living areas, ensuring a warm and inviting atmosphere. Plenty of natural light with all the windows throughout. The heart of the home is the expansive kitchen, complete with abundant cabinetry, a large island perfect for meal prep or casual dining, The cozy fireplace in the adjoining family room adds a touch of warmth, making it the perfect spot to unwind after a long day.French doors lead you to a main floor private office, ideal for remote work or study, ensuring you have a tranquil space to focus. Upstairs, the master bedroom offers a peaceful retreat with ample space to relax. The en-suite master bath features a dual vanity, soaking tub, and separate shower for added comfort. The additional bedrooms are generously sized, with two offering a convenient Jack and Jill bathroom setup for shared convenience. The unfinished basement presents endless potential for customization, whether you envision a home gym, play area, or extra storage. Step outside to the impressive large cement patio, perfect for outdoor gatherings, summer barbecues, or simply enjoying the serene surroundings. The 3 car garage offers plenty of space for storage. With its blend of spacious elegance and modern convenience, this home in Morgan Crossing is a perfect blend of comfort and style. Don't miss the opportunity to make it yours! Walk through this home from the comfort of yours (Check out our 3D tour)
- Listing Status:
- Active
- Data Last Updated:
- October 10, 2026 at 7:19AM
- Listing Office:
- United Real Estate-Chicago : 630-802-9795
- Listing Agent:
- Melissa Yackley : 630-802-9795
- MLS ID:
- 12770415

- Parking: AsphaltGarage Door OpenerYesGarage OwnedAttachedGarageParking spaces: 3
- General: 2 Stories
- HOA Amenities: ParkSidewalksOther385.0Annually
- Originating MLS: mred
- School District: 308
- County: Kendall
- Zoning: 0329281011
- Water: Public
- Sewer: Public Sewer
- Source: mred
- Ownership: Fee Simple w/ HO Assn.
This listing courtesy of Melissa Yackley , United Real Estate-Chicago
Monthly Payment
- Principal & Interest $
- Property Taxes $
- Home Insurance $
- VA Funding Fee $

 New - 1 day ago