4520 Douglas Road, Oswego, IL 60543
- 3 beds |
- 2 baths |
- 1,150 sqft
 Single-Family Home
  Built in 1970
  0.76acre lot
 2 car garage
  $302/sqft
  Listed 8 days ago
Property Description
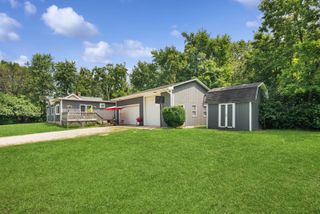
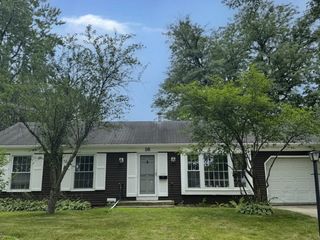
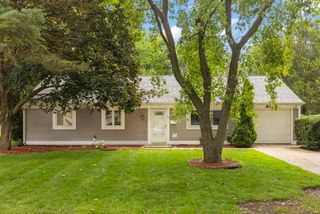
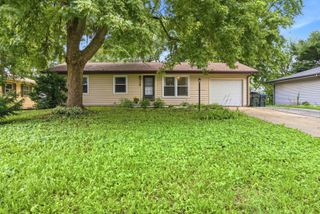
Welcome to this well-loved 3-bedroom, 2-bathroom ranch nestled on a beautiful .76-acre corner lot in unincorporated Oswego with no HOA! Cherished by the same family for decades, this home has been lovingly maintained and offers great bones, a solid layout, and plenty of opportunity to make it your own. Inside, you'll find three generously sized bedrooms, including a spacious primary bedroom, along with a comfortable living room and an inviting eat-in kitchen. The full unfinished basement provides an abundance of additional space for storage, a workshop, recreation, or future finishing possibilities. Major updates include a roof and HVAC system that are both under 10 years old, offering valuable peace of mind. While the home is in great condition, it is ready for some cosmetic updates, giving the next owner the opportunity to bring their own style and vision to this well-established property. Step outside and enjoy the privacy this expansive lot provides. Mature trees and established shrubs create a beautiful natural backdrop and a peaceful buffer around the backyard. The outdoor space is truly special, featuring a spacious brick paver patio with a built-in fireplace-perfect for entertaining, relaxing, or enjoying evenings around the fire. A charming, operating mini pond adds another unique touch to the backyard setting. If you're looking for space, privacy, and the freedom of an unincorporated location with no HOA, this lovingly maintained Oswego ranch is full of possibilities and ready for its next chapter.
- Listing Status:
- Active
- Data Last Updated:
- August 24, 2026 at 2:18AM
- Listing Office:
- Keller Williams Innovate - Aurora : 630-423-8223
- Listing Agent:
- Courtney DeLeo : 630-286-2297
- MLS ID:
- 12734087

- General: Fire Pit
- Style: Ranch
- Other Structures: Shed(s)
- Parking: YesGarage OwnedAttachedGarageParking spaces: 10
- Roofing: Asphalt
- Windows: ScreensSkylight(s)
- General: 1 StoryConcrete Perimeter
- HOA Amenities: Not Applicable
- Originating MLS: mred
- School District: 308
- County: Kendall
- Zoning: 0327401001
- Utilities: Circuit Breakers
- Water: Well
- Sewer: Septic Tank
- Source: mred
- Ownership: Fee Simple
This listing courtesy of Courtney DeLeo , Keller Williams Innovate - Aurora
Monthly Payment
- Principal & Interest $
- Property Taxes $
- Home Insurance $
- VA Funding Fee $

 New - 3 days ago