464 S Madison Street, Oswego, IL 60543
- 3 beds |
- 3 baths |
- 1,838 sqft
 Single-Family Home
  Built in 1994
  0.27acre lot
 2 car garage
  $207/sqft
  Listed 10 days ago
Property Description
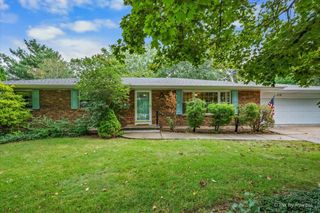
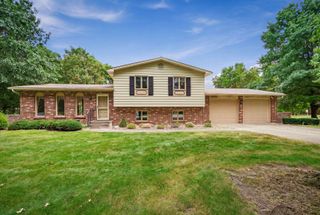
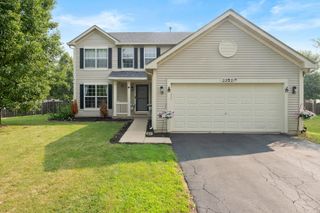
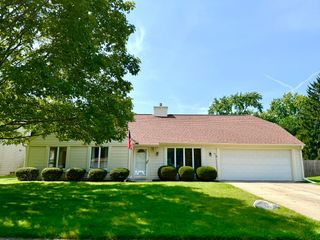
Custom-Built Ranch Near Downtown Oswego Welcome home to this unique custom-built ranch featuring over 1,800 square feet on the main level plus a full basement! Designed with comfort, entertaining, and privacy in mind, this spacious home offers an inviting open floor plan and plenty of room to grow. The large family room features vaulted ceilings and a cozy fireplace, creating the perfect space to relax on chilly evenings. The generously sized dining room provides plenty of space for hosting large family gatherings and holiday meals. Just off the dining room, the spacious kitchen offers convenient access to the outdoors through sliding doors that lead to a large concrete patio-ideal for summer entertaining. The primary suite is generously sized and includes a walk-in closet and private full bath. Two additional bedrooms are located at the opposite end of the home, providing added privacy for family members or guests. The spacious full basement features an extra-deep pour for higher ceilings and is partially finished with a versatile bonus room that could be used as a home office, hobby room, exercise space, or whatever fits your lifestyle. A full basement bathroom adds even more functionality. Step outside to the large 24' x 30' detached garage and fully fenced yard, perfect for pets, recreation, and outdoor enjoyment. Location is hard to beat! Enjoy being close to Downtown Oswego, with its shopping, restaurants, schools, bike paths, river walk, community events, and festivals.
- Listing Status:
- Active
- Data Last Updated:
- September 21, 2026 at 12:20AM
- Listing Office:
- RE/MAX Property Source : 815-985-3679
- Listing Agent:
- Gil Bleidorn : 815-985-3679
- MLS ID:
- 12756226

- Other Structures: Garage(s)
- Parking: ConcreteGarage Door OpenerYesGarage OwnedDetachedGarageParking spaces: 2
- Roofing: Asphalt
- General: 1 StoryConcrete Perimeter
- HOA Amenities: SidewalksNot Applicable
- Originating MLS: mred
- School District: 308
- County: Kendall
- Zoning: 0319231014
- Fencing: Wood
- Utilities: Circuit Breakers
- Water: Public
- Sewer: Public Sewer
- Source: mred
- Ownership: Fee Simple
This listing courtesy of Gil Bleidorn , RE/MAX Property Source
Monthly Payment
- Principal & Interest $
- Property Taxes $
- Home Insurance $
- VA Funding Fee $

 New - 1 day ago