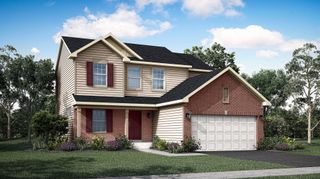
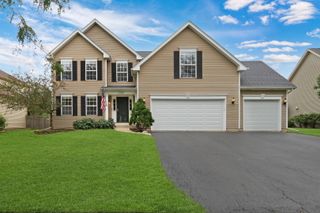
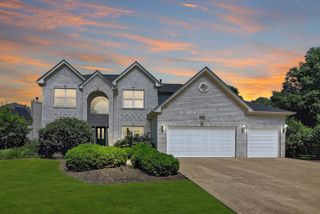
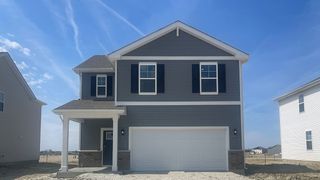
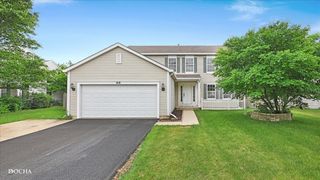
501 Sequoia Court, Oswego, IL 60543
- 3 beds |
- 3 baths |
- 2,403 sqft
 Single-Family Home
  Built in 2022
  0.28acre lot
 2 car garage
  $198/sqft
  Listed ——
Property Description
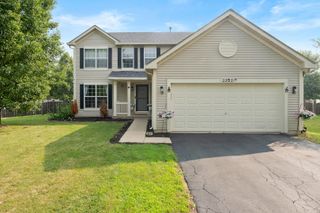
Seller is offering $5,000 toward buyer's closing costs! Built in 2022, this beautifully maintained 2-story home is situated on a desirable corner lot in Ashcroft Place and offers over 2,400 square feet of thoughtfully designed living space. The 3-bedroom, 2.5-bath home features a spacious loft, convenient second-floor laundry and a full basement with excellent potential for future living space or storage. The open-concept main level showcases a bright, stylish kitchen with quartz countertops, sleek backsplash, white cabinetry with crown molding, stainless steel appliances, a large center island with breakfast bar seating, and a walk-in pantry. The kitchen opens to the dining area and spacious family room, creating a comfortable and functional space for everyday living and entertaining. Upstairs, the spacious primary suite features a walk-in closet and private bath with dual vanities and a separate shower. Two additional bedrooms, a versatile loft, and second-floor laundry and walk -in storage room complete the upper level. Additional highlights include 9-foot ceilings, luxury vinyl plank flooring, smart home features, abundant natural light, an attached 2-car garage with electric door, LG washer and dryer, and custom drapery. Conveniently located near parks, trails, shopping, dining, and major commuter routes, this home offers modern finishes, flexible living space, and everyday convenience.
- Listing Status:
- Active
- Data Last Updated:
- August 24, 2026 at 5:18AM
- Listing Office:
- Vylla Home : 773-678-5533
- Listing Agent:
- Battsetseg Ganbold : 773-678-5533
- MLS ID:
- 12734631

- Style: Traditional
- Parking: AsphaltNo GarageYesGarage OwnedAttachedGarageParking spaces: 2
- Roofing: Asphalt
- General: 2 StoriesConcrete Perimeter
- HOA Amenities: ParkLakeCurbsSidewalksStreet LightsStreet PavedInsuranceOther450.0Annually
- Originating MLS: mred
- School District: 308
- County: Kendall
- Zoning: 0321451014
- Utilities: 200+ Amp Service
- Water: Public
- Sewer: Public Sewer
- Source: mred
- Ownership: Fee Simple w/ HO Assn.
This listing courtesy of Battsetseg Ganbold , Vylla Home
Monthly Payment
- Principal & Interest $
- Property Taxes $
- Home Insurance $
- VA Funding Fee $

 New - 1 day ago