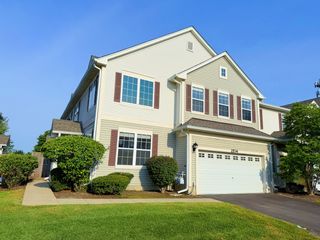
532 Heritage Drive, Oswego, IL 60543
- 3 beds |
- 3 baths |
- 1,350 sqft
 Rental
  Built in 1995
  —— sqft lot
  2 car garage
  $2/sqft
  Listed 10 days ago
Property Description
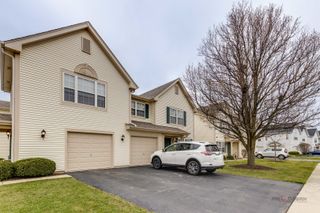
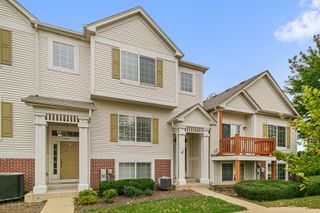
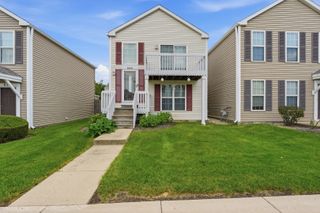
Available immediately... FANTASTIC OPPORTUNITY to rent a completely move in ready duplex home in one of the BEST locations in OSWEGO! 3 bedrooms, 2.1 bathrooms with 2 car attached garage! Great layout with vaulted ceilings, 2 skylights with TONS of natural light in the house! Beautiful luxury vinyl floors on both floors! Renovated kitchen with 42" real wood cabinets, granite counter tops, subway tile back splash and stainless steel appliances. Master bedroom with great closet space and a fully renovated master bathroom/shower with heated floors! 2 more bedrooms for a perfect 3 bedroom 2nd floor! Laundry is also on the 2nd floor which is great! Newer furnace + AC + water heater + roof + windows + washer & dryer making this home super energy efficient! Home backs to a green area with open retention area. Home is pet friendly! Heritage subdivision of Oswego which is minutes from all the shopping, grocery and accessibility of Ogden commercial corridor! Home is fully painted and completely renovated! FULL BASEMENT for additional storage, office room, storage and so much more! Large driveway! Ready to MOVE IN!
- Listing Status:
- Active
- Data Last Updated:
- October 10, 2026 at 1:20AM
- Listing Office:
- Property Economics Inc. : 630-283-2111
- Listing Agent:
- Abhijit Leekha : 630-283-2111
- MLS ID:
- 12773069

- Parking: AsphaltGarage Door OpenerYesGarage OwnedAttachedGarageParking spaces: 2
- Windows: Screens
- HOA Amenities: Park
- Originating MLS: mred
- School District: 308
- County: Kendall
- Utilities: Circuit Breakers100 Amp Service
- Water: Public
- Sewer: Public Sewer
- Source: mred
This listing courtesy of Abhijit Leekha , Property Economics Inc.
 New - 21 hours ago