600 Sudbury Circle, Oswego, IL 60543
- 3 beds |
- 3 baths |
- 1,335 sqft
 Town Home
  Built in 2002
  —— sqft lot
  2 car garage
  $285/sqft
  Listed 18 days ago
Property Description
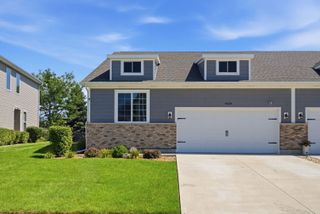
NO rear neighbors! Welcome home to this beautiful 2-bedroom, 3 full bath ranch duplex with a finished walkout basement. Light, bright, and beautifully maintained, this home features cathedral ceilings, hardwood floors, a cozy gas fireplace, and numerous updates throughout. The spacious great room opens to a refreshed kitchen with new stainless steel appliances, a breakfast bar, freshly painted cabinets, and new hardware. Just off the kitchen, the dining area leads to a covered deck with new floorboards, new railings, and a fresh stain-perfect for enjoying the peaceful backyard. From there, step down to the gorgeous new paver patio and take in the scenic views with no rear neighbors. Best of all, the paved trail is just steps away. The primary suite offers cathedral ceilings, a large walk-in closet, and a private full bath. A second bedroom, another full bath, and a convenient main-floor laundry room complete the first floor. The finished walkout basement provides even more living space with a huge family room, a third full bath, and a flexible room that could serve as a third bedroom, home office, or workout space. A new sliding glass door opens directly to the patio, creating the perfect space for entertaining. The attached 2-car garage offers plenty of storage and convenience. Since 2020, the home has seen extensive updates, including a new roof, garage door, retaining wall, stainless steel appliances, paver patio, ceiling fans, most light fixtures, paddle switches, fresh paint, updated landscaping, and more. This move-in ready home truly has it all. Schedule your showing today!
- Listing Status:
- Active
- Data Last Updated:
- August 25, 2026 at 12:20AM
- Listing Office:
- Mission Realty, PLLC : 815-263-9557
- Listing Agent:
- Megan Johnson : 815-263-9557
- MLS ID:
- 12721566

- Parking: AsphaltGarage Door OpenerYesGarage OwnedAttachedGarageParking spaces: 2
- Roofing: Asphalt
- Windows: Screens
- General: Concrete Perimeter
- HOA Amenities: InsuranceOther235.0Quarterly
- Originating MLS: mred
- School District: 308
- County: Kendall
- Zoning: 0329113015
- Utilities: Circuit Breakers
- Water: Public
- Sewer: Public Sewer
- Source: mred
- Ownership: Fee Simple w/ HO Assn.
This listing courtesy of Megan Johnson , Mission Realty, PLLC
Monthly Payment
- Principal & Interest $
- Property Taxes $
- Home Insurance $
- VA Funding Fee $