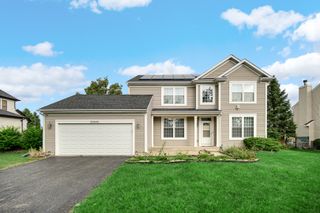
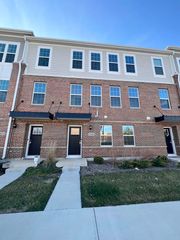
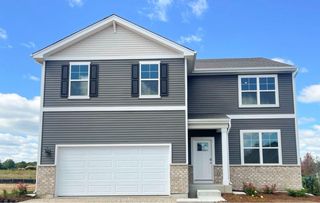
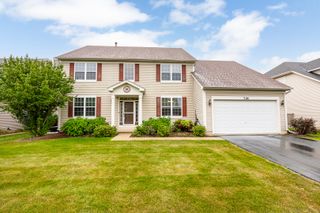
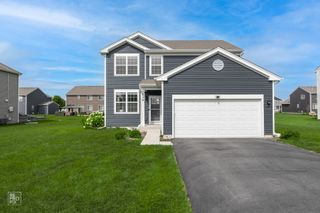
603 Pimlico Street, Oswego, IL 60543
- 4 beds |
- 3 baths |
- 2,391 sqft
 Rental
  Built in 2012
  —— sqft lot
  2 car garage
  $1/sqft
  Listed 22 days ago
Property Description
Meticulously maintained 4BR, 2.5BA home plus a versatile loft, perfectly situated on an expansive 1/3+ acre lot in the highly sought-after Churchill Club subdivision.| Spacious Living | 4 large bedrooms upstairs PLUS a flexible loft space ideal for an office, playroom, or media room.| Gourmet Kitchen | Trendy 42" espresso cabinetry, central island, premium stainless steel appliances, and a walk-in pantry.| Luxury Primary Suite | Features elegant tray ceilings, dual "His & Hers" closets, and a spa-like bath with dual vanities, soaking tub, and separate shower.| Outdoor Oasis | Unwind or entertain on the zero-maintenance Trex deck and custom paver patio complete with a built-in fire pit.| Bonus Features & Upgrades | Convenient second-floor laundry with custom built-in shelving, a full unfinished basement, a new roof (2019), high-efficiency furnace, NEST thermostat, water softener, and humidifier.| Resort-Style Amenities | Access to Churchill Club's clubhouse, pool, tennis, basketball, and volleyball courts, walking paths, and on-site schools.| Rental Criteria | Minimum 710 credit score | Minimum income 3.5x monthly rent | $50 credit/background check per occupant 18+ | No cats | 1 dog under 30 lbs allowed ($50/mo pet rent + $900 non-refundable pet cleaning deposit). Rent includes lawn care.
- Listing Status:
- Active
- Data Last Updated:
- September 22, 2026 at 9:18PM
- Listing Office:
- Michelle Sather Realtor : 630-247-8428
- Listing Agent:
- Michelle Sather : 630-247-8428
- MLS ID:
- 12747012

- Other Structures: None
- Parking: AsphaltGarage Door OpenerGarageYesGarage OwnedAttachedParking spaces: 2
- Roofing: Asphalt
- Windows: Screens
- General: 2 StoriesConcrete Perimeter
- Originating MLS: mred
- School District: 308
- County: Kendall
- Utilities: Circuit Breakers200+ Amp Service
- Water: Public
- Sewer: Public Sewer
- Source: mred
This listing courtesy of Michelle Sather , Michelle Sather Realtor
 New - 2 days ago