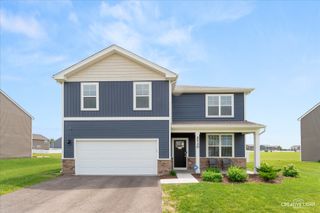
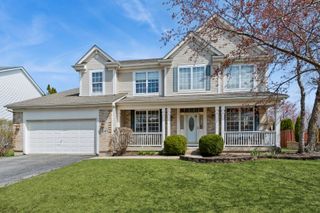
730 Charismatic Drive, Oswego, IL 60543
- 4 beds |
- 3 baths |
- 3,129 sqft
 Single-Family Home
  Built in 2006
  0.28acre lot
 2 car garage
  $166/sqft
  Listed 3 days ago
Property Description
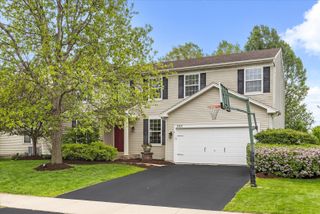
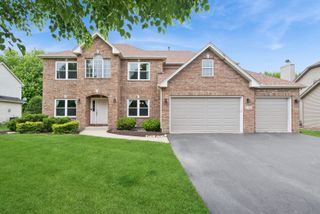
Beautifully situated at the end of a quiet dead-end street, this spacious 4-bedroom, 2.5-bath home offers exceptional privacy with no neighboring homes to the south or west. From the moment you step inside, you'll be welcomed by soaring ceilings, abundant natural light, and an inviting open feel. Just off the entryway, elegant French doors lead to a versatile flex space-perfect for a home office, playroom, or guest room. The expansive formal living and dining areas provide an ideal setting for entertaining family and friends. At the heart of the home, the large eat-in kitchen is designed for both everyday living and hosting, featuring abundant cabinet and counter space, a center island for meal prep, and sleek stainless steel appliances that add timeless appeal. The kitchen flows effortlessly into the generously sized family room, creating a warm and functional gathering space. Step outside through the sliding glass doors to enjoy your morning coffee or unwind on the stamped concrete patio overlooking the peaceful backyard retreat. The main level also includes a convenient powder room and a laundry room with additional storage and direct access to the attached 2-car garage. Upstairs, a spacious loft offers endless possibilities-whether you envision a second living area, media room, homework space, or home gym. The private primary suite serves as a relaxing retreat, complete with a luxurious ensuite bath featuring a double vanity, soaking tub, and separate shower. Three additional generously sized bedrooms and a full bath complete the second floor. The partial unfinished basement offers incredible potential for storage, recreation, or future finished living space tailored to your needs. Additional highlights include a NEW roof (2022) and a solar panel, an unbeatable location just minutes from Route 34 shopping, dining, and entertainment. Don't miss the opportunity to make this private, light-filled home your own-schedule your showing today!
- Listing Status:
- Active
- Data Last Updated:
- May 25, 2026 at 2:19AM
- Listing Office:
- Carnelian Realty Group : 708-698-1009
- Listing Agent:
- Fawad Shahid : 708-698-1009
- MLS ID:
- 12654616

- Parking: AsphaltGarage Door OpenerYesGarage OwnedAttachedGarageParking spaces: 2
- Roofing: Asphalt
- Windows: Skylight(s)DrapesScreens
- General: 2 StoriesConcrete Perimeter
- HOA Amenities: ClubhouseParkPoolTennis Court(s)SidewalksStreet LightsStreet PavedClubhouseExercise FacilitiesPool25.0Monthly
- Originating MLS: mred
- School District: 308
- County: Kendall
- Zoning: 0315232001
- Utilities: 200+ Amp Service
- Water: Lake Michigan
- Sewer: Public Sewer
- Source: mred
- Ownership: Fee Simple w/ HO Assn.
This listing courtesy of Fawad Shahid , Carnelian Realty Group
Monthly Payment
- Principal & Interest $
- Property Taxes $
- Home Insurance $
- VA Funding Fee $

 New - 3 days ago