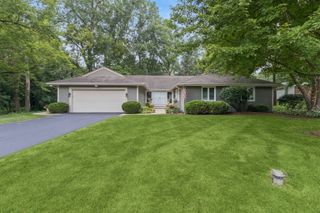
1125 W Wood Street, Palatine, IL 60067
- 4 beds |
- 3 baths |
- 2,500 sqft
 Single-Family Home
  Built in 1988
  1.03acre lot
 2 car garage
  $320/sqft
  Listed 1 day ago
Property Description
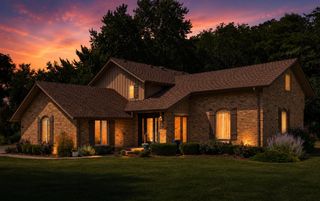
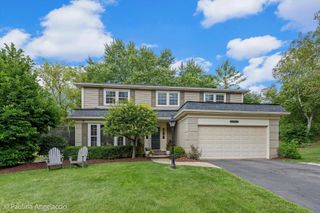
Offered At An Incredible Value -This Spacious 4 Bedroom Home Presents A Rare Opportunity To Own More Than 1 Acre Of Beautifully Landscaped Property Within Highly Sought-After Fremd High School Boundaries. Backing To Salt Creek And Surrounded By Mature Trees, The Setting Delivers A Level Of Privacy And Tranquility That Is Nearly Impossible To Find In The Area. The Exceptional Outdoor Space Feels Like A Private Retreat With Expansive Lawn Areas, Professional Landscaping, A Large Paver Patio, Fire Pit, Peaceful Water Feature, Garden Shed And Multiple Spaces To Relax, Entertain And Enjoy Nature. Inside, Generous Living Areas And Hardwood Flooring Throughout Create A Comfortable, Functional Layout With No Carpet Anywhere In The Home. The Bright Kitchen Features Custom Cabinetry, Granite Countertops, Stainless Steel Appliances, A Large Center Island And An Easy Flow Into The Dining And Living Spaces. The Main Level Includes A Spacious Living Room, An Inviting Family Room With Fireplace And Sliding Doors Overlooking The Backyard, Plus An Updated Mudroom With Additional Laundry Connections. All 4 Bedrooms Are Located Upstairs, Including A Large Primary Suite With A Private Bath And Radiant Heated Flooring, Along With An Updated Hall Bath And Well-Proportioned Secondary Bedrooms. Significant Improvements Include Gutters In 2026, Hall Bath And Washer/Dryer In 2025, Well Pump In 2021, Siding And Roof In 2019 And Windows In 2015. With This Much Land, Privacy, Living Space And Outdoor Beauty In The Fremd High School District, This Home Is An Outstanding Value That Must Be Seen To Be Fully Appreciated.
- Listing Status:
- Active
- Data Last Updated:
- July 24, 2026 at 3:18PM
- Listing Office:
- RE/MAX Connections II : 815-790-4276
- Listing Agent:
- Jorel Kilcullen : 815-790-4276
- MLS ID:
- 12714303

- Style: Colonial
- Other Structures: Shed(s)
- Parking: AsphaltGarage Door OpenerYesGarage OwnedAttachedGarageParking spaces: 2
- Roofing: Asphalt
- General: 2 StoriesConcrete Perimeter
- HOA Amenities: Street Paved0.0Not Applicable
- Originating MLS: mred
- School District: 15
- County: Cook
- Zoning: 02164050120000
- Fencing: Invisible
- Utilities: Circuit Breakers200+ Amp Service
- Water: Well
- Sewer: Public Sewer
- Source: mred
- Ownership: Fee Simple
This listing courtesy of Jorel Kilcullen , RE/MAX Connections II
Monthly Payment
- Principal & Interest $
- Property Taxes $
- Home Insurance $
- VA Funding Fee $

 New - 1 day ago