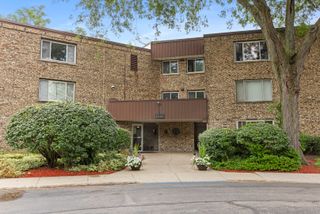
1193 E Barberry Lane B, Palatine, IL 60074
- 2 beds |
- 1 bath |
- 1,248 sqft
 Condominium
  Built in 1990
  —— sqft lot
  1 car garage
  $192/sqft
  Listed 3 days ago
Property Description
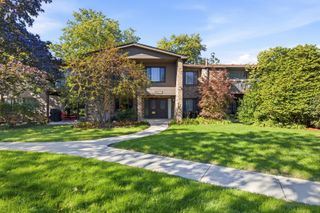
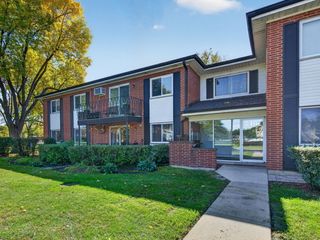
INVESTOR FRIENDLY COMPLEX..This is the one you've been waiting for-a truly move-in ready, investor-friendly end unit with an attached garage and actual, usable yard space! 2 bedrooms, 1 bathroom, private entrance, 2 story townhouse! Courtyard views greet you as you step into a sun-filled, refreshed interior featuring fresh paint, new LED light fixtures, and gleaming wood laminate flooring throughout with absolutely no carpets. The spacious living room flows seamlessly into the dining area and the stunning new kitchen, which boasts maple wood cabinets, stainless steel appliances, newer countertops, and a large pantry. Everyday living is a breeze with a convenient main-level washer and dryer, plus an attached garage with an additional driveway parking space. Upstairs, you will find a huge linen closet and a fully renovated full bathroom showcasing a beautiful tile surround and an upgraded vanity. The generous primary bedroom offers relaxing courtyard views and a spacious walk-in closet, while the large second bedroom also provides ample storage. Set in a well-run HOA that is highly renter-friendly and offers incredibly easy access to Route 53, this end-unit gem includes all appliances and is perfectly primed for its next owner or investor.
- Listing Status:
- Active
- Data Last Updated:
- October 9, 2026 at 9:18PM
- Listing Office:
- Property Economics Inc. : 630-283-2111
- Listing Agent:
- Abhijit Leekha : 630-283-2111
- MLS ID:
- 12769648

- Parking: AsphaltGarage Door OpenerYesGarage OwnedAttachedGarageParking spaces: 1
- Roofing: Asphalt
- General: Concrete Perimeter
- HOA Amenities: ParkPoolWaterInsurancePoolExterior MaintenanceLawn CareScavengerSnow Removal241.0Monthly
- Originating MLS: mred
- School District: 15
- County: Cook
- Zoning: 02011020531030
- Utilities: Circuit Breakers
- Water: Lake Michigan
- Sewer: Public Sewer
- Source: mred
- Ownership: Condo
This listing courtesy of Abhijit Leekha , Property Economics Inc.
Monthly Payment
- Principal & Interest $
- Property Taxes $
- Home Insurance $
- VA Funding Fee $

 New - 17 hours ago