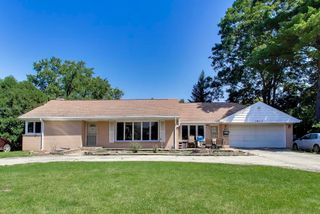
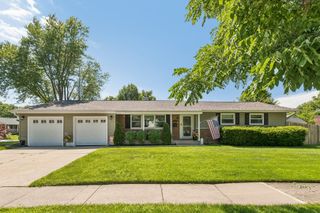
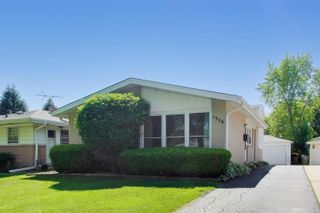
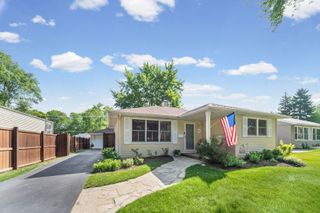
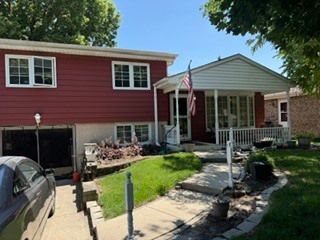
1441 E Joan Drive, Palatine, IL 60074
- 3 beds |
- 2 baths |
- 1,424 sqft
 Single-Family Home
  Built in 1958
  8,411sqft lot
 1 car garage
  $280/sqft
  Listed 1 day ago
Property Description
Move right into this beautifully updated 3-bedroom, 2-bath ranch in Palatine's Winston Park subdivision. A spacious living room with a large picture window welcomes abundant natural light, while hardwood flooring flows throughout the main level. The open kitchen features granite countertops, stainless steel appliances, and ample cabinet storage. The kitchen flows into the dining area with an adjacent flex room that is ideal for a family room, office, or playroom. The primary bedroom includes a private updated bath, while the second full bath has been tastefully refreshed to serve the additional bedrooms and guests. The full basement provides laundry access and abundant storage space. Outside, enjoy a fully fenced backyard with plenty of room for entertaining, pets, play, or gardening. Conveniently located near parks, shopping, Metra stations, and major expressways.
- Listing Status:
- Active
- Data Last Updated:
- July 9, 2026 at 7:17AM
- Listing Office:
- Keller Williams Thrive : 847-802-2777
- Listing Agent:
- Jaimie Banke : 847-802-2777
- MLS ID:
- 12694965

- Style: Ranch
- Parking: Garage Door OpenerYesGarage OwnedAttachedGarageParking spaces: 1
- Roofing: Asphalt
- General: 1 StoryConcrete Perimeter
- HOA Amenities: ParkCurbsSidewalksStreet LightsStreet Paved0.0Not Applicable
- Originating MLS: mred
- School District: 15
- County: Cook
- Zoning: 02134050160000
- Fencing: Fenced
- Water: Public
- Sewer: Public Sewer
- Source: mred
- Ownership: Fee Simple
This listing courtesy of Jaimie Banke , Keller Williams Thrive
Monthly Payment
- Principal & Interest $
- Property Taxes $
- Home Insurance $
- VA Funding Fee $

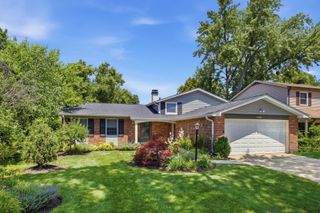
 New - 1 day ago