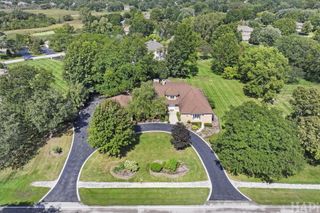
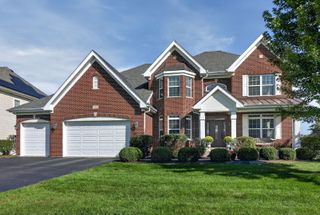
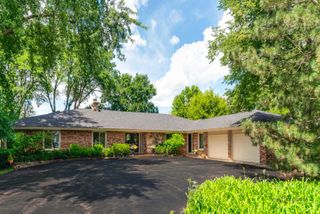
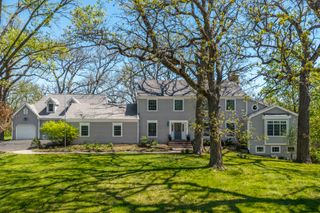
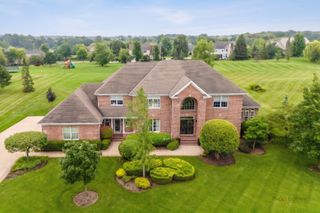
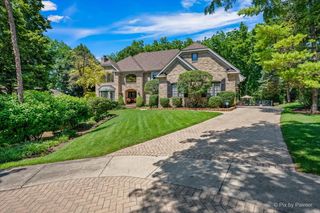
2015 N Northumberland Pass, Palatine, IL 60074
- 4 beds |
- 5 baths |
- 5,751 sqft
 Single-Family Home
  Built in 1992
  10,411sqft lot
 3 car garage
  $174/sqft
  Listed 3 days ago
Property Description
One of the few original STAN LEONARD CUSTOM BUILT homes set on a PREMIUM WOODED LOT backing up to the nature preserve in Dunhaven Woods. A natural retreat designed to relish the serenity of the trees. This 4 Bedroom, 4 1/2 Bath home boasts over 5300 square feet of quality craftmanship including a finished WALKOUT basement. This unique floor plan is great for entertaining. Welcome your guests into the impressive two story foyer. Beautiful quality woodwork, custom built ins, and hardwood floors throughout. The main level features ample living room that leads out to a huge deck that sits underneath the canopy of trees, formal dining room, formal sitting room, a sun room with heated floors, and a first floor library/office overlooking the preserve with private deck. 1/2 bath. The large cooks kitchen offers a huge island, granite counters, custom cabinetry, butler pantry and sun filled breakfast room with view of the preserve. 4 generously sized bedrooms and 3 remodeled baths on the 2nd floor. Two are on suite! Luxury primary suite with vaulted ceilings and skylights, fireplace, walk in closet and a beautifully remodeled spa bath with heated floors, dual vanity, spa shower and floating tub. Finished walkout lower level that boasts an extra-large recreation room with fireplace (a 5th bedroom could be easily added) full remodeled bath, wine cellar, large bar for entertaining and an office space. The quality and tranquility of this home can't be beat. The home has been very well maintained. It features newer roof, siding, decks, water heaters, etc. 3 car garage. See home info sheet for more information.
- Listing Status:
- Active
- Data Last Updated:
- October 9, 2026 at 1:18PM
- Listing Office:
- @properties Christie's International Real Estate : 312-865-0004
- Listing Agent:
- Melissa Edidin : 312-865-0004
- MLS ID:
- 12778583

- General: Balcony
- Style: English
- Parking: AsphaltSide DrivewayGarage Door OpenerYesGarage OwnedAttachedGarageParking spaces: 3
- Roofing: Asphalt
- Windows: Skylight(s)
- General: 2 StoriesConcrete Perimeter
- HOA Amenities: CurbsSidewalksStreet LightsStreet PavedOther350.0Annually
- Originating MLS: mred
- School District: 15
- County: Cook
- Zoning: 02031100150000
- Utilities: 200+ Amp Service
- Water: Lake Michigan
- Sewer: Public Sewer
- Source: mred
- Ownership: Fee Simple w/ HO Assn.
This listing courtesy of Melissa Edidin , @properties Christie's International Real Estate
Monthly Payment
- Principal & Interest $
- Property Taxes $
- Home Insurance $
- VA Funding Fee $