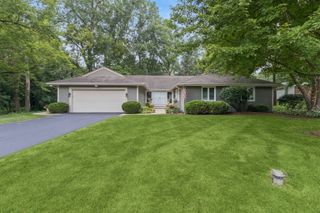
2288 S Westwood Lane, Palatine, IL 60067
- 3 beds |
- 3 baths |
- 1,957 sqft
 Single-Family Home
  Built in 1956
  —— sqft lot
  2 car garage
  $370/sqft
  Listed ——
Property Description
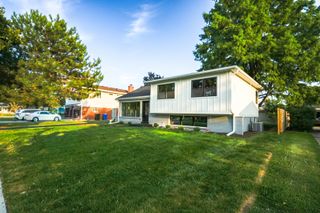
Fantastic opportunity to own a beautifully updated home in highly sought-after Plum Grove Estates, known for its quiet tree-lined streets, oversized lots, and top-rated schools. Thoughtfully renovated, this spacious split-level with Mid-Century Modern character and a sub-basement blends timeless architecture with today's modern conveniences. The stunning gourmet kitchen serves as the heart of the home, featuring custom white shaker cabinetry, premium appliances, a new skylight, and direct access to a newly constructed deck for seamless indoor-outdoor entertaining. The open floor plan showcases vaulted ceilings with exposed beams, restored hardwood floors, abundant natural light, and a wood-burning, statement fireplace. The inviting three-season room provides additional living space overlooking the beautifully landscaped backyard. Recent exterior improvements include a new roof, gutters, garage door, concrete entry stairs, extensive drainage enhancements, retaining wall, and updated landscaping. Upstairs, the expanded primary suite was created by combining two bedrooms, while both full bathrooms have been completely renovated with updated plumbing, electrical, and heated floors. New energy-efficient windows and refinished hardwood flooring complete the second level. The lower level offers a family room, a dedicated office, a renovated powder room, luxury vinyl flooring, and wet bar. Additional updates include an upgraded electrical panel, well improvements, high-efficiency water heater, sump pump, and a heated garage featuring epoxy floors, built-in cabinetry, foam insulation, and an EV charging station. Ideally located near parks, shopping, dining, expressways, and award-winning schools, this home offers the perfect combination of style, function, and location.
- Listing Status:
- Active
- Data Last Updated:
- July 24, 2026 at 5:19PM
- Listing Office:
- @properties Christie's International Real Estate : 847-890-8892
- Listing Agent:
- Caroline Starr : 847-890-8892
- MLS ID:
- 12660526

- Parking: AsphaltGarage Door OpenerYesGarage OwnedAttachedGarageParking spaces: 2
- Windows: Skylight(s)
- General: Split Level w/ SubConcrete Perimeter
- HOA Amenities: 375.0Annually
- Originating MLS: mred
- School District: 15
- County: Cook
- Zoning: 02353060160000
- Water: Well
- Sewer: Public Sewer
- Source: mred
- Ownership: Fee Simple
This listing courtesy of Caroline Starr , @properties Christie's International Real Estate
Monthly Payment
- Principal & Interest $
- Property Taxes $
- Home Insurance $
- VA Funding Fee $

 New - 1 day ago