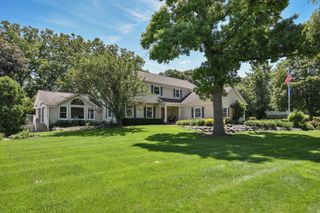
3000 California Avenue, Palatine, IL 60067
- 5 beds |
- 5 baths |
- 3,121 sqft
 Single-Family Home
  Built in 1967
  —— sqft lot
  2 car garage
  $232/sqft
  Listed 1 day ago
Property Description
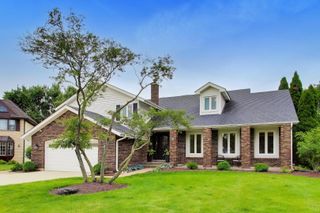
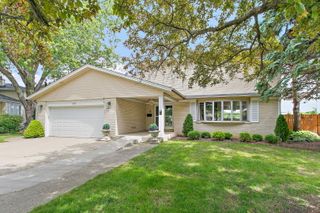
5 Bedroom, 4 1/2 Bathrooms, 2 fireplaces, FULL finished basement with contemporary flare in Palatine Fremd High School & Plum Grove Junior High! Corner half acre lot with potential of future subdivision, creating a buildable lot. Contemporary second floor master bedroom suite / oasis boasts over 1000 square feet with vaulted ceilings, gas fireplace, tons of windows, enormous walk-in closet, "study / sitting" area. Newly remodeled master bath / wet room with wall mounted double sink vanity, vaulted ceilings, skylight, and heated fixtures. Atrium with large built-in hot tub leading to deck off the master. First floor remodeled kitchen with 9 - foot ceilings, fantastic island, stone counters / backsplashes, and stainless appliances. The kitchen opens to the family room with wood - burning fireplace, living room and dining rooms include 2 walls of windows and 23 recessed lights. The original first floor master bedroom with attached full bath makes for a perfect "in-law" arrangement. Large bedrooms, updated baths. Large format porcelain flooring in the foyer,, family room and kitchen, and hallway to first floor bedrooms, wood floors in living room and dining rooms FULL FINISHED BASEMENT includes mostly 16-inch ceramic tile, full bath, laundry, huge main areas, and laundry. Newer double sliders with transom window leads from the kitchen (family room has slider and door as well!), to the NEW CEDAR TERRACE that runs full length of the inground pool (newly painted fall 2024). Enormous fully fenced half acre lot. "Barn" gates on north side conceal an area for a full-size RV and boats, and additional tool shed. Separate gated dog run. Oversized 2.5 car garage, EV charging station, and driveway can hold 8 cars. This is really a One-of-a kind- Rare-find, and no association fees! NONE OF THIS IS FLUFF! You will be blown away!
- Listing Status:
- Active
- Data Last Updated:
- July 9, 2026 at 7:17AM
- Listing Office:
- Berkshire Hathaway HomeServices American Heritage : 847-791-4114
- Listing Agent:
- Tony Muno : 847-791-4114
- MLS ID:
- 12699240

- General: Dog Run
- Other Structures: Shed(s)
- Parking: YesAttachedGarageParking spaces: 10
- Windows: Screens
- General: 2 Stories
- HOA Amenities: Not Applicable
- Originating MLS: mred
- School District: 15
- County: Cook
- Zoning: 02351000960000
- Water: Well
- Sewer: Public Sewer
- Source: mred
- Ownership: Fee Simple
This listing courtesy of Tony Muno , Berkshire Hathaway HomeServices American Heritage
Monthly Payment
- Principal & Interest $
- Property Taxes $
- Home Insurance $
- VA Funding Fee $


 New - 1 day ago