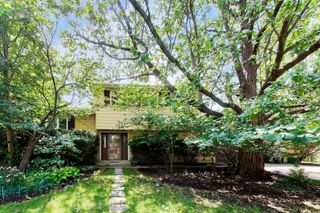
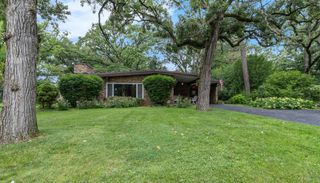
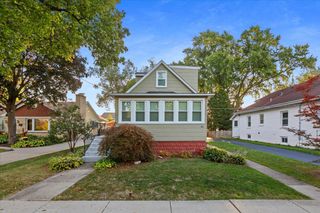
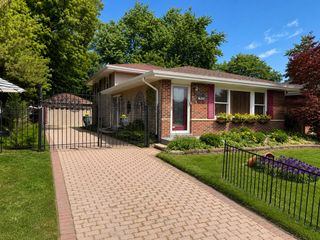
406 N Williams Drive, Palatine, IL 60074
- 4 beds |
- 2 baths |
- 1,800 sqft
 Single-Family Home
  Built in 1964
  —— sqft lot
  2 car garage
  $226/sqft
  Listed 14 days ago
Property Description
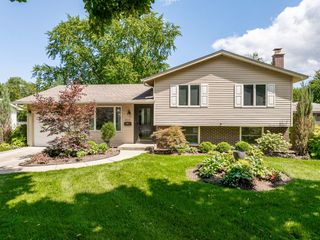
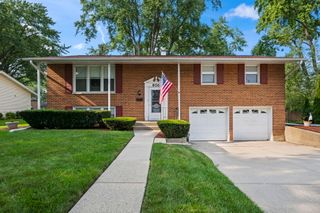
Welcome home to this spacious 4-bedroom, 1.5-bath raised ranch offering a great combination of comfortable living space, desirable updates, and a convenient location. The main level features a bright living room and dining room, hallway, and three bedrooms with beautiful hardwood floors. The kitchen includes a useful center island and provides easy access to the large deck and private yard-perfect for outdoor entertaining, relaxing, or enjoying your morning coffee. The updated full bathroom completes the main level. The lower level adds valuable living space with a spacious family room, fourth bedroom, and convenient half bath, offering flexibility for guests, a home office, or additional living needs. A 2-car garage provides ample parking and storage. Major updates include the roof, furnace, and central air. Ideally located close to parks, schools, Metra train, expressways, shopping, restaurants, and more. Priced to sell-don't miss this great opportunity!
- Listing Status:
- Active
- Data Last Updated:
- August 24, 2026 at 7:19AM
- Listing Office:
- Coldwell Banker Realty : 847-254-3300
- Listing Agent:
- Randall Brush : 847-254-3300
- MLS ID:
- 12727448

- Style: Bi-Level
- Parking: ConcreteGarage Door OpenerYesGarage OwnedAttachedGarageParking spaces: 2
- Roofing: Asphalt
- General: Raised RanchConcrete Perimeter
- HOA Amenities: Not Applicable
- Originating MLS: mred
- School District: 54
- County: Cook
- Zoning: 02131080220000
- Utilities: Circuit Breakers
- Water: Lake Michigan
- Sewer: Public Sewer
- Source: mred
- Ownership: Fee Simple
This listing courtesy of Randall Brush , Coldwell Banker Realty
Monthly Payment
- Principal & Interest $
- Property Taxes $
- Home Insurance $
- VA Funding Fee $