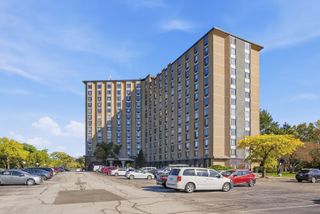
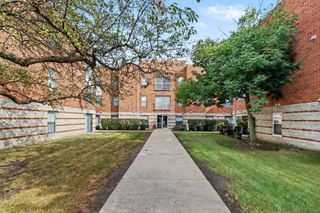
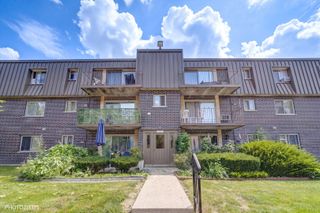
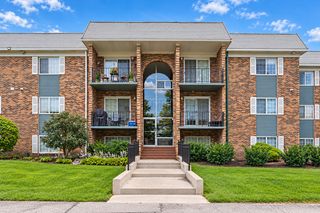
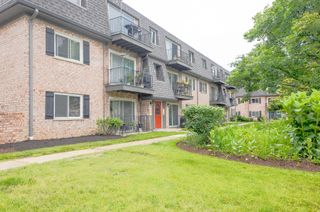
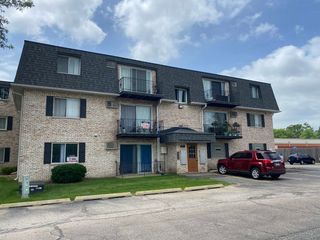
514 E Spruce Drive 2B, Palatine, IL 60074
- 2 beds |
- 1 bath
 Condominium
  Built in 1982
  —— sqft lot
  —— car garage
  $——/sqft
  Listed 2 days ago
Property Description
Welcome to this charming and well-maintained 2nd-floor condo offering comfortable living in a convenient location. The updated kitchen features 42-inch cabinetry, granite countertops, and stainless-steel appliances, including a refrigerator, microwave, dishwasher, and oven. Beautiful wood laminate flooring runs throughout the unit. The spacious living room is highlighted by a cozy wood-burning fireplace and opens to a private balcony overlooking the courtyard. Two generously sized bedrooms offer excellent closet space, while the updated bathroom features a granite vanity and tiled shower. Laundry facilities are conveniently located on the first floor. Enjoy easy access to shopping, restaurants, schools, Metra, and downtown amenities. Whether you're looking for a comfortable home or an investment opportunity, this property offers great potential. Schedule your showing today!
- Listing Status:
- Active
- Data Last Updated:
- October 9, 2026 at 3:18PM
- Listing Office:
- Royal Family Real Estate : 847-322-5832
- Listing Agent:
- Pradeep Singh : 847-322-5832
- MLS ID:
- 12778108

- General: Balcony
- Parking: AssignedGuestYesOwnedParking spaces: 2
- HOA Amenities: Coin LaundrySecurity Door Lock(s)IntercomParkingInsuranceExterior MaintenanceLawn CareScavengerSnow Removal238.0Monthly
- Originating MLS: mred
- School District: 15
- County: Cook
- Zoning: 02024000611004
- Water: Lake Michigan
- Sewer: Public Sewer
- Source: mred
- Ownership: Condo
This listing courtesy of Pradeep Singh , Royal Family Real Estate
Monthly Payment
- Principal & Interest $
- Property Taxes $
- Home Insurance $
- VA Funding Fee $