605 W GILBERT Road, Palatine, IL 60067
- 3 beds |
- 2 baths |
- 1,983 sqft
 Rental
  Built in 1972
  —— sqft lot
  2 car garage
  $2/sqft
  Listed ——
Property Description
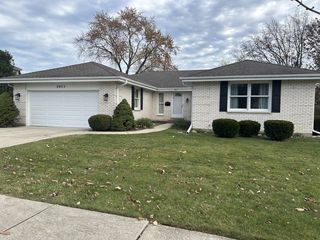
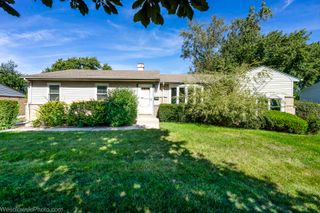
Welcome home to this beautifully maintained, move-in-ready 4-bedroom home located in a desirable, family-friendly neighborhood within the highly rated Pleasant Hill Elementary School and William Fremd High School district. This spacious home offers plenty of room to live, work, and relax, with thoughtful updates and comfortable living spaces throughout. Lawn care and snow removal are included in the rent, so you can enjoy the home without worrying about seasonal exterior maintenance. Long-term responsible tenants are welcome and preferred. Tenant is responsible for all utilities. A wonderful opportunity to enjoy a spacious, updated home in a great neighborhood and sought-after school district! Home Features: - Hardwood floors throughout - Freshly painted throughout for a clean, bright, move-in-ready feel - Beautifully updated kitchen featuring a large island -Quartz countertops, stainless steel appliances - Walk-in pantry - Three finished living spaces; a living room, cozy family room with fireplace, and finished basement - Custom closet organizers throughout for excellent storage - Energy-efficient windows - Newer HVAC (2021) - Newer roof (2023) - Extra wide 2-car garage with additional storage space - Laundry room located in the basement - Solar-powered home, helping keep monthly electricity costs low. Some photos have been virtually staged with furniture to show potential layout options. Property is currently unfurnished/vacant.
- Listing Status:
- Active
- Data Last Updated:
- October 9, 2026 at 7:18PM
- Listing Office:
- Compass : 847-254-5757
- Listing Agent:
- Kim Alden : 847-254-5757
- MLS ID:
- 12733383

- Parking: ConcreteGarage Door OpenerYesGarage OwnedAttachedGarageParking spaces: 2
- Roofing: Asphalt
- Windows: Skylight(s)
- General: Concrete Perimeter
- Originating MLS: mred
- School District: 15
- County: Cook
- Utilities: Circuit Breakers
- Water: Lake Michigan
- Sewer: Public Sewer
- Source: mred
This listing courtesy of Kim Alden , Compass
 New - 1 day ago