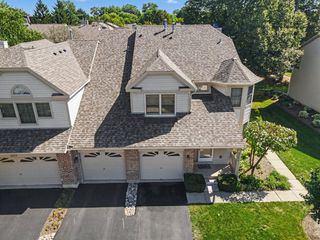
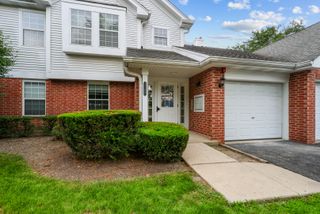
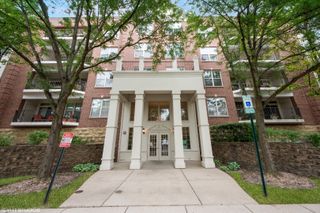
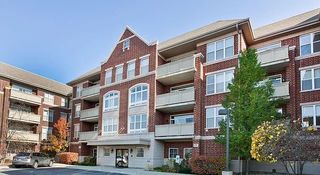
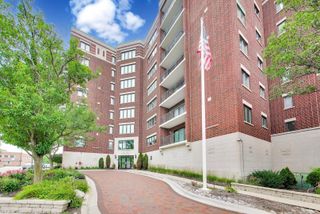
77 N Quentin Road 311, Palatine, IL 60067
- 3 beds |
- 2 baths |
- 1,690 sqft
 Condominium
  Built in 2006
  —— sqft lot
  1 car garage
  $248/sqft
  Listed 5 days ago
Property Description
Enjoy effortless one-level living in this move-in-ready third-floor condo, featuring expansive views of Reimer Reservoir and the Palatine skyline. Inside, beautiful hardwood floors flow throughout the main living areas, complementing the open-concept design. The spacious dining room seamlessly connects to the family room, creating an inviting setting for entertaining. Sliding doors fill the space with natural light and open to a private balcony where you can enjoy peaceful water views, morning coffee, or evening sunsets. The well-appointed kitchen offers abundant cabinetry, generous counter space, and room for an eat-in table. The primary suite features additional east-facing windows, two organized closets, and a private bathroom with a double vanity, soaking tub, and separate walk-in shower. Two additional bedrooms and a full bathroom with a tub provide comfortable accommodations for guests, a home office, or other needs. An in-unit laundry area and large storage closet add everyday convenience. Indoor heated parking completes the package. This pet-friendly building is just steps from downtown Palatine, offering Metra access, shopping, dining, entertainment, and more. Enjoy the many recreational opportunities at Reimer Reservoir, including walking and biking paths, a sledding hill, skate park, disc golf, and more. Recent updates include the air conditioner (2025) and refrigerator (2024).
- Listing Status:
- Active
- Data Last Updated:
- September 22, 2026 at 1:19PM
- Listing Office:
- @properties Christie's International Real Estate : 847-867-6997
- Listing Agent:
- Amy Diamond : 847-867-6997
- MLS ID:
- 12759970

- General: Balcony
- Parking: Garage Door OpenerHeated GarageYesGarage OwnedAttachedGarageParking spaces: 1
- General: Concrete Perimeter
- HOA Amenities: Elevator in ResidenceExercise RoomStorageSecurity Door Lock(s)WaterParkingInsuranceExercise FacilitiesExterior MaintenanceLawn CareScavengerSnow Removal617.0Monthly
- Originating MLS: mred
- School District: 15
- County: Cook
- Zoning: 02153020091025
- Water: Lake MichiganPublic
- Sewer: Public Sewer
- Source: mred
- Ownership: Condo
This listing courtesy of Amy Diamond , @properties Christie's International Real Estate
Monthly Payment
- Principal & Interest $
- Property Taxes $
- Home Insurance $
- VA Funding Fee $