805 E Palatine Road, Palatine, IL 60074
- 3 beds |
- 1 bath |
- 1,650 sqft
 Single-Family Home
  Built in 1944
  —— sqft lot
  2 car garage
  $218/sqft
  Listed 9 days ago
Property Description
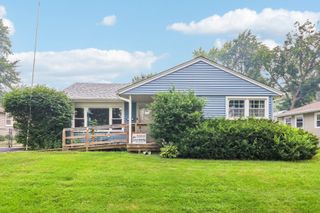
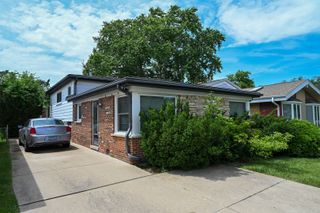
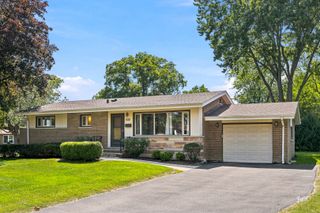
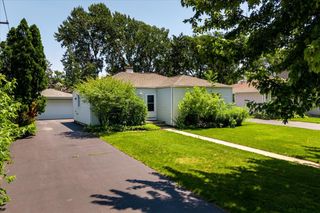
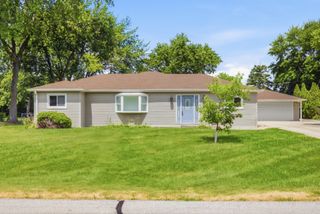
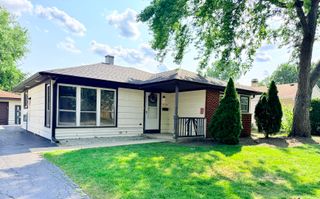
Outstanding opportunity to own a unique and well-maintained property situated on a beautifully landscaped 1/2-acre lot surrounded by mature trees, offering exceptional privacy in a highly desirable Palatine location. Originally built as a single-family home and later rezoned for office use, this one-of-a-kind property offers incredible flexibility for a variety of future uses. Buyers seeking a distinctive residence may have the opportunity to convert the property back to single-family residential use, subject to approval by the Village of Palatine. Alternatively, the property may continue to serve as a professional office, making it an excellent option for owner-users, entrepreneurs, or those looking for a live/work opportunity (buyers should verify all zoning requirements and permitted uses with the Village). Inside, the flexible floor plan features two oversized rooms currently used as private offices, a central reception area that could easily become a spacious living room or dining area, and an additional room ideal for a bedroom, home office, nursery, or storage. The property also includes a full bathroom and a convenient kitchenette with refrigerator, cabinet storage, and space for a microwave and coffee station, providing an excellent starting point for future customization. Outside, you'll find a detached two-car garage, a dedicated parking area accommodating six or more vehicles, and a separate standalone building offering endless possibilities as a workshop, studio, home gym, guest space, hobby room, private office, or additional storage. Major mechanical updates have already been completed, including a newer furnace and hot water heater, both replaced within the past two years. Located just over one mile from the proposed future Chicago Bears stadium development in Arlington Heights, this property offers exceptional long-term investment potential in one of the northwest suburbs' most exciting growth corridors. Whether you're envisioning a charming custom residence, a unique live/work property, or a continued professional office, this versatile property offers an exceptional opportunity to bring your vision to life.
- Listing Status:
- Active
- Data Last Updated:
- July 24, 2026 at 1:18PM
- Listing Office:
- Legacy Properties, A Sarah Leonard Company, LLC : 224-999-9100
- Listing Agent:
- Morgan Danuk : 630-956-3013
- MLS ID:
- 12706201

- Parking: YesDetachedGarageParking spaces: 8
- General: 1 Story
- HOA Amenities: Not Applicable
- Originating MLS: mred
- School District: 15
- County: Cook
- Zoning: 02241000160000
- Water: Well
- Sewer: Septic Tank
- Source: mred
- Ownership: Fee Simple
This listing courtesy of Morgan Danuk , Legacy Properties, A Sarah Leonard Company, LLC
Monthly Payment
- Principal & Interest $
- Property Taxes $
- Home Insurance $
- VA Funding Fee $

 New - 2 days ago