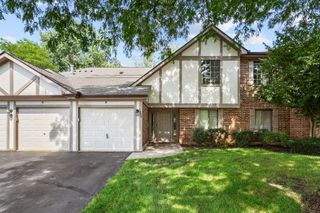
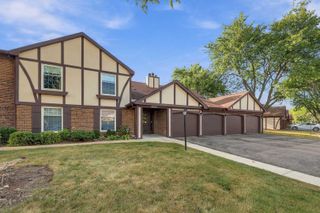
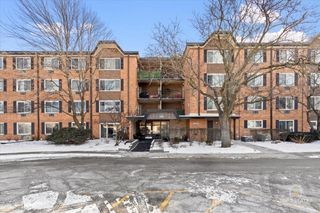
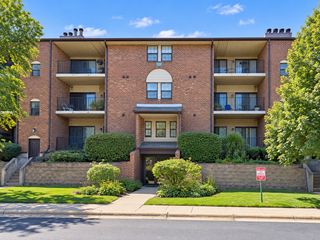
945 E Kenilworth Avenue 325, Palatine, IL 60074
- 2 beds |
- 2 baths |
- 1,173 sqft
 Condominium
  Built in 1975
  —— sqft lot
  —— car garage
  $234/sqft
  Listed ——
Property Description
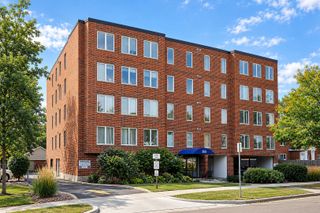
This is a beautiful, completely remodeled 2 bedroom, 2 bath unit. Let's start with the kitchen: quartz countertops, stainless steel appliances, 5 burner stove w/ griddle, French door fridge, micro hood, 3 rack dishwasher, disposal, soft close doors & drawers, breakfast bar. Let's continue to the LR & DR w/ luxury vinyl plank flooring, crown molding, recessed LED lights & patio door to balcony overlooking golf course. Bedrooms w/ LVP flooring, central light fixtures & fans & closet organizers. Primary bedroom w/ walk-in closet. Second bath w/ tub, tile surround, quartz countertop, lighted mirror, ventilation fan & porcelain tile floor. Storage space on same floor. Laundry one floor down on 2nd floor & included in assessment. Conveniently located near downtown Palatine, Metra station, restaurants, shopping, parks, and schools. Quick access to Route 14, Route 53, and I-90. Ample non-dedicated parking spaces available. Cats allowed. No rentals allowed. Elevator building. Clubhouse and pool. Garage space can be rented through association with a short wait list. Everything has been done for you--just move right in.
- Listing Status:
- Active
- Data Last Updated:
- September 22, 2026 at 2:20PM
- Listing Office:
- Grapevine Realty, Inc. : 847-452-9191
- Listing Agent:
- Joseph Lynn : 847-452-9191
- MLS ID:
- 12734905

- General: Balcony
- Parking: YesAttachedUnassignedOff StreetGuestGarageParking spaces: 2
- Roofing: Asphalt
- General: Concrete Perimeter
- HOA Amenities: HeatWaterGasParkingInsuranceClubhousePoolExterior MaintenanceLawn CareScavengerSnow Removal403.0Monthly
- Originating MLS: mred
- School District: 15
- County: Cook
- Zoning: 02241050231082
- Water: Lake Michigan
- Sewer: Public Sewer
- Source: mred
- Ownership: Condo
This listing courtesy of Joseph Lynn , Grapevine Realty, Inc.
Monthly Payment
- Principal & Interest $
- Property Taxes $
- Home Insurance $
- VA Funding Fee $

 New - 1 day ago