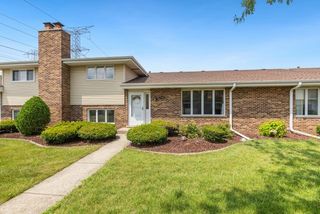
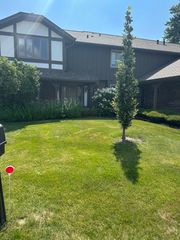
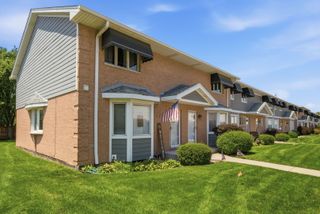
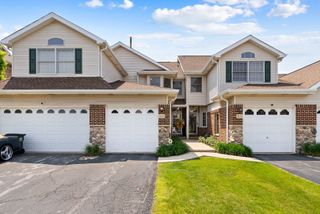
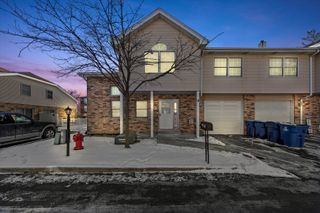
12250 S Dogwood Lane, Palos Heights, IL 60463
- 2 beds |
- 2 baths |
- 1,575 sqft
 Town Home
  Built in 1985
  —— sqft lot
  1 car garage
  $178/sqft
  Listed 8 days ago
Property Description
Welcome home to this beautifully updated two-story Townhome in sought after Willow Wood Villas. With many recent upgrades throughout. As you enter you will notice the desirable open floor plan, gleaming vinyl flooring new in 2026 and new black trim on the main level. The interior was freshly painted this year, creating a bright and inviting atmosphere. The sprawling living room and dining room features a new panel accent wall, recess lighting, and new vinyl flooring, perfect for entertaining. The stunning recently updated modern kitchen features porcelain flooring, quartz countertops, hexagon backsplash, breakfast bar, new appliances (2023), high gloss finished cabinets and reeded glass cabinets. The fully updated powder room completed in 2025 has beautiful porcelain tile flooring, oak butcher block countertop, new toilet, new mirror, and stunning black hexagon wall creating a relaxing and moody vibe perfect for guests. The main floor laundry room includes a newer washer and dryer (2023), new porcelain flooring, beautiful hexagon wall, added shelving, and utility sink. The laundry room leads into the 1 car attached garage. Heading to the second level you will find 2 large bedrooms. The primary bedroom features a large walk in closet and shared full bathroom. This exceptional home combines modern updates, spacious living, an opportunity you do not want to miss out on. Enjoy the beautiful mature trees in the neighborhood. Close to shopping, dining, and schools. See this home soon!
- Listing Status:
- Active
- Data Last Updated:
- July 26, 2026 at 3:20AM
- Listing Office:
- @properties Christie's International Real Estate : 708-466-4075
- Listing Agent:
- Danielle Moy : 708-466-4075
- MLS ID:
- 12708001

- Parking: AsphaltGarage Door OpenerYesGarage OwnedAttachedGarageParking spaces: 1
- Roofing: Asphalt
- HOA Amenities: InsuranceExterior MaintenanceLawn CareSnow Removal401.0Monthly
- Originating MLS: mred
- School District: 128
- County: Cook
- Zoning: 24291000231012
- Utilities: Circuit Breakers
- Water: Lake MichiganPublic
- Sewer: Public Sewer
- Source: mred
- Ownership: Condo
This listing courtesy of Danielle Moy , @properties Christie's International Real Estate
Monthly Payment
- Principal & Interest $
- Property Taxes $
- Home Insurance $
- VA Funding Fee $

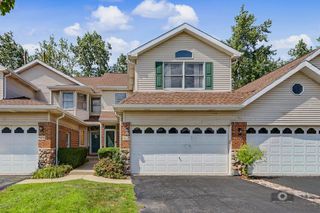
 New - 1 day ago