12254 S Dogwood Lane 1B, Palos Heights, IL 60463
- 2 beds |
- 2 baths |
- 1,200 sqft
 Town Home
  Built in 1985
  —— sqft lot
  1 car garage
  $266/sqft
  Listed ——
Property Description
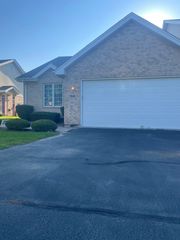
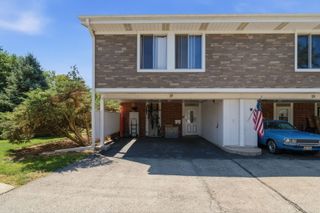
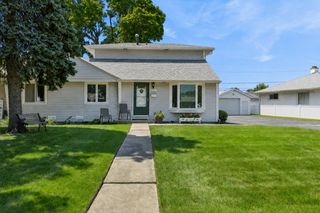
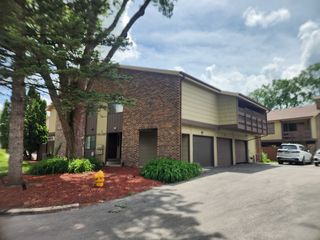
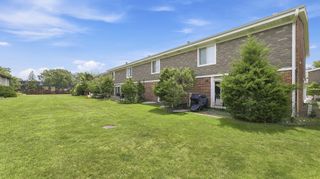
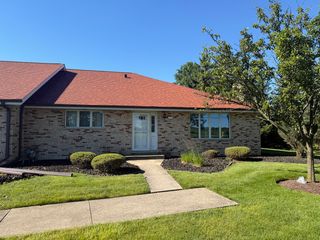
Beautifully updated and move-in ready two-story townhome in the desirable Willow Wood Villas! This spacious home offers 2 generously sized bedrooms, 2 full bathrooms, and an impressive walk-in closet in the primary suite. The thoughtfully designed floor plan features a bright and inviting living room, formal dining room, updated kitchen, full bathroom, and convenient main floor laundry. The stunning kitchen has been completely renovated with custom cabinetry, granite countertops, stainless steel appliances, stylish tile backsplash, and luxury tile flooring, making it both functional and elegant. Both bathrooms have been beautifully remodeled with high-end finishes, including custom tile work, modern vanities, and a luxurious freestanding soaking tub in the primary bath. Rich hardwood flooring, updated lighting, fresh neutral decor, and quality craftsmanship throughout create a warm and sophisticated atmosphere. Enjoy the convenience of an attached 1-car garage with direct access through the laundry/mudroom. The professionally landscaped grounds are meticulously maintained, allowing for low-maintenance living in a peaceful community. Ideally located just minutes from shopping, restaurants, parks, expressways, and award-winning schools, this home truly offers the perfect combination of comfort, style, and convenience. Nothing to do but move in and enjoy!
- Listing Status:
- Active
- Data Last Updated:
- August 25, 2026 at 12:20AM
- Listing Office:
- RE/MAX 10 in the Park : 708-923-0900
- Listing Agent:
- Grazyna Pawlikowski : 708-906-0300
- MLS ID:
- 12698554

- Parking: AsphaltGarage Door OpenerHeated GarageYesGarage OwnedAttachedGarageParking spaces: 1
- HOA Amenities: InsuranceExterior MaintenanceLawn CareSnow Removal401.0Monthly
- Originating MLS: mred
- School District: 128
- County: Cook
- Zoning: 24291000231009
- Utilities: Circuit Breakers
- Water: Public
- Sewer: Public Sewer
- Source: mred
- Ownership: Condo
This listing courtesy of Grazyna Pawlikowski , RE/MAX 10 in the Park
Monthly Payment
- Principal & Interest $
- Property Taxes $
- Home Insurance $
- VA Funding Fee $