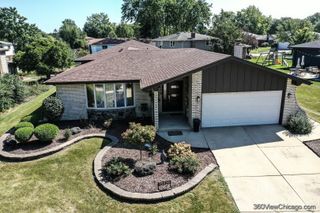
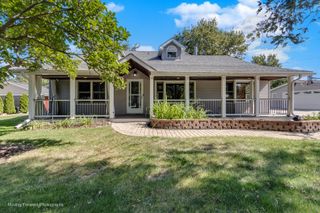
12431 S 76th Avenue, Palos Heights, IL 60463
- 3 beds |
- 3 baths |
- 2,100 sqft
 Single-Family Home
  Built in 1955
  —— sqft lot
  2 car garage
  $266/sqft
  Listed ——
Property Description
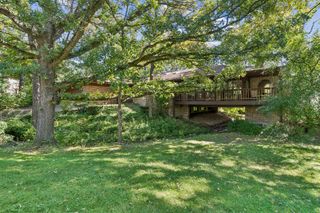
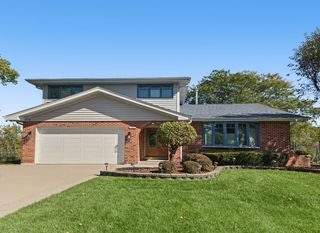
Prepare to be impressed! Welcome to this beautifully renovated and exceptionally charming home, where timeless character meets modern comfort. You will love the open-concept layout and gorgeous kitchen designed for both everyday living and entertaining. The sun-drenched family room with wood burning fireplace and lots of windows to enjoy the picturesque backyard. Fabulous, finished basement with additional family room, fourth bedroom or office and full bath. Outside enjoy the beauty of the great outdoors from the inviting wrap-around deck to enjoy your morning coffee and relaxing evenings. The outstanding location puts you close to schools, community amenities, walking and bike paths, the community pool, baseball fields, making it easy to enjoy everything Palos Heights has to offer! *2024 Remodel Features Include-Roof, Gutters & Soffit, Whole House Copper Plumbing Install, 200-amp Electrical Service Upgrade, Kitchen Remodel, Full Basement Remodel, Hardwood Flooring, Trex Transcend Composite Deck, Hot Water Heater, Humidification System, Whole House UV Water Filtration System. Nothing to do but move in and enjoy!
- Listing Status:
- Active
- Data Last Updated:
- October 9, 2026 at 7:17AM
- Listing Office:
- @properties Christie�s International Real Estate : 708-971-0060
- Listing Agent:
- Laurie Mead : 708-971-0060
- MLS ID:
- 12774785

- General: Fire Pit
- Style: Raised Ranch
- Parking: AsphaltYesGarage OwnedAttachedGarageParking spaces: 2
- Roofing: Asphalt
- General: 1 Story
- HOA Amenities: Not Applicable
- Originating MLS: mred
- School District: 118
- County: Cook
- Zoning: 23254100040000
- Utilities: Circuit Breakers
- Water: Lake Michigan
- Sewer: Public Sewer
- Source: mred
- Ownership: Fee Simple
This listing courtesy of Laurie Mead , @properties Christie�s International Real Estate
Monthly Payment
- Principal & Interest $
- Property Taxes $
- Home Insurance $
- VA Funding Fee $