6908 W Edgewood Road, Palos Heights, IL 60463
- 3 beds |
- 2 baths |
- 1,747 sqft
 Single-Family Home
  Built in 1962
  —— sqft lot
  2 car garage
  $186/sqft
  Listed 2 days ago
Property Description
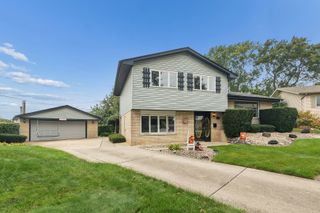
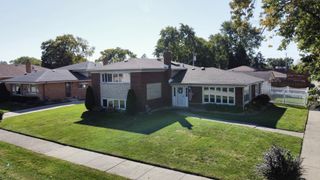
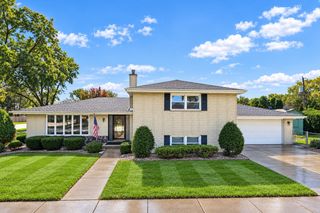
Rare opportunity to call the highly sought-after Westgate subdivision home! This 3-bedroom, 2-bath home blends timeless charm with modern convenience, offering plenty of space both inside and out. Beautiful hardwood floors flow throughout the living and dining rooms and continue through the upper level. The dining room features an electric fireplace, adding warmth and character to the space. The kitchen was remodeled in 2010 and offers an abundance of cabinetry and counter space, plus a center island perfect for everyday meals and gathering. A large, cozy family room provides even more space to relax, entertain, or spend time together. Enjoy year-round comfort with both hot water baseboard heat and forced-air central heat. An expanded driveway leads to the large attached 2.5-car garage, complete with convenient backyard access. Outside is where this home really shines! The oversized yard offers an incredible setup for entertaining and enjoying warmer months, featuring an above-ground pool, deck, outdoor bar, playset, and plenty of additional yard space. All of this in one of Palos Heights' most desirable neighborhoods, close to parks, shopping, dining, and beloved local favorites including Franklin's Public House, Harvest Room, Johnny's Rooftop, and Pass Health Foods. Plus, enjoy convenient access to the Metra and major expressways. A wonderful opportunity to make Westgate home!
- Listing Status:
- Active
- Data Last Updated:
- October 9, 2026 at 5:19AM
- Listing Office:
- @properties Christie�s International Real Estate : 708-699-4315
- Listing Agent:
- Niki Rocco : 708-699-4315
- MLS ID:
- 12778996

- Parking: AsphaltSide DrivewayGarage Door OpenerYesGarage OwnedAttachedGarageParking spaces: 2
- Roofing: Asphalt
- General: Split LevelConcrete Perimeter
- HOA Amenities: ParkTennis Court(s)CurbsStreet LightsStreet Paved0.0Not Applicable
- Originating MLS: mred
- School District: 128
- County: Cook
- Zoning: 24311090200000
- Fencing: Fenced
- Utilities: Circuit Breakers100 Amp Service
- Water: Lake Michigan
- Sewer: Public Sewer
- Source: mred
- Ownership: Fee Simple
This listing courtesy of Niki Rocco , @properties Christie�s International Real Estate
Monthly Payment
- Principal & Interest $
- Property Taxes $
- Home Insurance $
- VA Funding Fee $

 New - 1 day ago