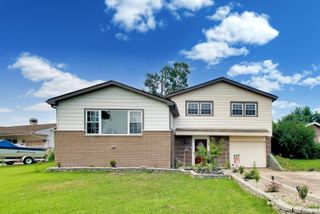
7300 W Palos Avenue, Palos Heights, IL 60463
- 2 beds |
- 1 bath |
- 1,518 sqft
 Single-Family Home
  Built in 1951
  —— sqft lot
  1 car garage
  $221/sqft
  Listed 1 day ago
Property Description
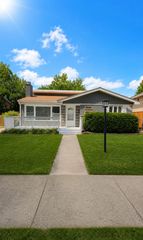
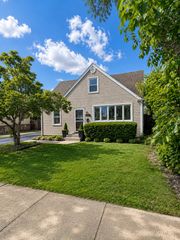
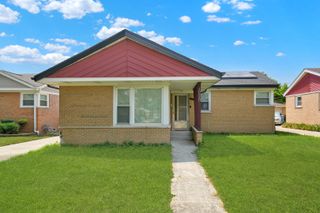
Welcome to this charming ranch style home straight out of a Better Homes and Garden magazine. Sitting in the heart of Palos and bursting with curb appeal, nestled amongst towering trees, flowering shrubs and lush perennials. The brick paver front walkway along with flagstone accents leads you to the covered front entrance greeting you as you enter this one of a kind home. Every detail thoughtfully planned from the uniquely crafted front door to the fine millwork and custom built-in shelving and cabinetry. The sun radiates through the divided glass paned windows filling the front room with natural light. Open to the kitchen featuring painted solid wood cabinetry with updated hardware, a pantry and a cozy eating area next to a charming window. You'll love the family room complete with vaulted tongue and groove wood ceilings, custom built-in shelving and cabinetry on each side of the brick and wood fireplace along with handcrafted crown molding and gorgeous views through a wall of absolutely gorgeous windows. There are 2 bedrooms plus an additional loft providing another space to sleep, read or relax. Roof replaced 1 year ago...gutters and siding are 2 years old. Washer and dryer new in 2020. Furnace and A/C approximately 10 years old. Relax and enjoy the natural beauty of the outdoors from the paver patio surrounded by an abundance of carefully manicured landscaping. This is truly a special one of a kind home, lovingly cared for by its long time owners. Come take a look today!
- Listing Status:
- Active
- Data Last Updated:
- July 24, 2026 at 7:18AM
- Listing Office:
- Village Realty, Inc. : 708-945-4005
- Listing Agent:
- Steven Loerop : 708-945-4005
- MLS ID:
- 12712257

- Style: Ranch
- Parking: AsphaltYesGarage OwnedDetachedGarageParking spaces: 1
- Roofing: Asphalt
- Windows: Screens
- General: 1 StoryConcrete Perimeter
- HOA Amenities: ParkPoolNot Applicable
- Originating MLS: mred
- School District: 118
- County: Cook
- Zoning: 23362020180000
- Utilities: Circuit Breakers
- Water: Lake Michigan
- Sewer: Public Sewer
- Source: mred
- Ownership: Fee Simple
This listing courtesy of Steven Loerop , Village Realty, Inc.
Monthly Payment
- Principal & Interest $
- Property Taxes $
- Home Insurance $
- VA Funding Fee $

 New - 1 day ago