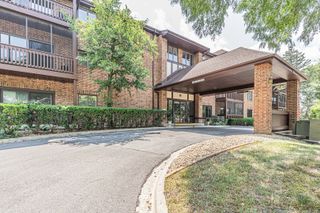
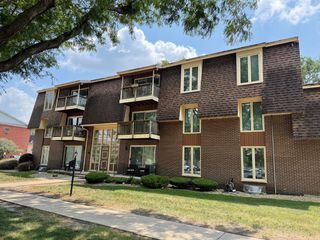
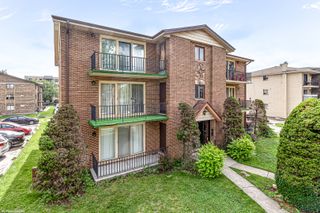
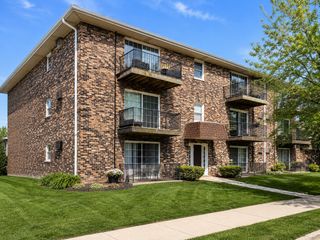
10521 S Roberts Road 3A, Palos Hills, IL 60465
- 2 beds |
- 2 baths |
- 1,100 sqft
 Condominium
  Built in 1991
  —— sqft lot
  1 car garage
  $199/sqft
  Listed ——
Property Description
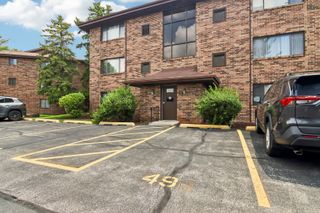
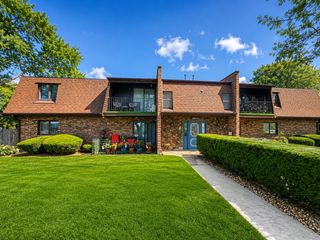
Impeccable Top-Floor 2BR/2BA Partially Furnished Condo with Vaulted Ceilings in Palos Hills. Immaculately maintained and filled with natural light, this top-floor 2-bedroom, 2-bath condo features soaring vaulted ceilings, classic furnishings, and an inviting open floor plan. The kitchen offers warm oak cabinetry, a gas stove, dishwasher, separate eat-in area, and access to a large private balcony. The spacious primary suite includes a walk-in closet and private bath, while the second bedroom is ideal for guests or a home office. Additional highlights include two skylights unique to this unit, custom window treatments, in-unit laundry, an extra-deep one-car garage with generous storage, a newer garage door and opener, and additional exterior parking. Enjoy the privacy of top-floor living with no neighbors above, abundant natural light, and move-in-ready convenience.
- Listing Status:
- Active
- Data Last Updated:
- July 24, 2026 at 1:18PM
- Listing Office:
- NowEquity Real Estate : 708-351-4981
- Listing Agent:
- Kamil Nowakowski : 708-351-4981
- MLS ID:
- 12693556

- General: Balcony
- Other Structures: None
- Parking: Garage Door OpenerYesGarage OwnedDetachedGarageParking spaces: 1
- Roofing: Asphalt
- Windows: Skylight(s)
- General: Concrete Perimeter
- HOA Amenities: IntercomInsuranceExterior MaintenanceLawn CareScavengerSnow Removal266.0Monthly
- Originating MLS: mred
- School District: 117
- County: Cook
- Zoning: 23131030331021
- Water: Lake Michigan
- Sewer: Public Sewer
- Source: mred
- Ownership: Condo
This listing courtesy of Kamil Nowakowski , NowEquity Real Estate
Monthly Payment
- Principal & Interest $
- Property Taxes $
- Home Insurance $
- VA Funding Fee $

 New - 1 day ago