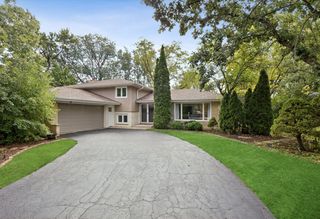
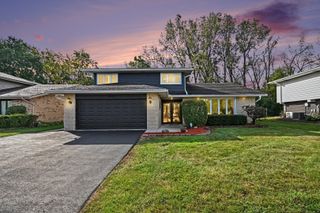
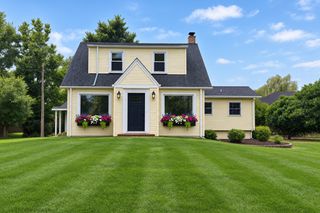
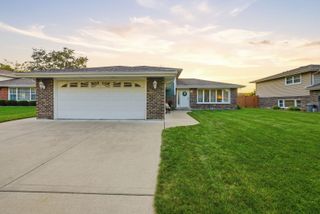
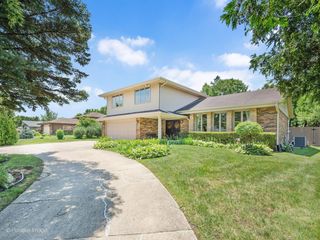
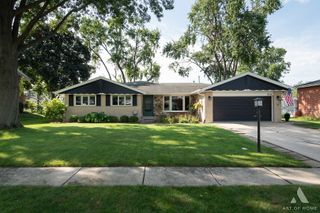
10614 S 84th Avenue, Palos Hills, IL 60465
- 3 beds |
- 2 baths |
- 2,283 sqft
 Single-Family Home
  Built in 1973
  —— sqft lot
  2 car garage
  $258/sqft
  Listed 4 days ago
Property Description
Welcome to this beautifully transformed 3-bedroom, 2-bath home featuring a **complete gut remodel and thoughtfully reconfigured layout** designed for modern living. The spacious, open-concept floor plan creates a seamless flow between the living, dining, and kitchen areas. The **custom kitchen** offers stylish finishes, ample cabinetry, and a functional design perfect for everyday living and entertaining. The finished basement provides valuable additional living space, ideal for a family room, home office, recreation area, or guest space. With updated finishes throughout and a layout designed with comfort and functionality in mind, this home offers the perfect blend of modern style and practical living. **Nothing to do but move in and enjoy!**
- Listing Status:
- Active
- Data Last Updated:
- September 21, 2026 at 2:19AM
- Listing Office:
- RE/MAX Partners : 708-945-2100
- Listing Agent:
- Maria Orozco : 708-945-2100
- MLS ID:
- 12760909

- Style: Ranch
- Parking: ConcreteGarage Door OpenerYesGarage OwnedAttachedGarageParking spaces: 2
- Roofing: Asphalt
- Windows: Screens
- General: 1.5 StoryConcrete Perimeter
- HOA Amenities: CurbsSidewalksNot Applicable
- Originating MLS: mred
- School District: 117
- County: Cook
- Zoning: 23141100090000
- Utilities: Circuit Breakers
- Water: Public
- Sewer: Public Sewer
- Source: mred
- Ownership: Fee Simple
This listing courtesy of Maria Orozco , RE/MAX Partners
Monthly Payment
- Principal & Interest $
- Property Taxes $
- Home Insurance $
- VA Funding Fee $