13050 85th Avenue, Palos Park, IL 60464
- 4 beds |
- 4 baths |
- 4,996 sqft
 Single-Family Home
  Built in 2006
  —— sqft lot
  3 car garage
  $200/sqft
  Listed ——
Property Description
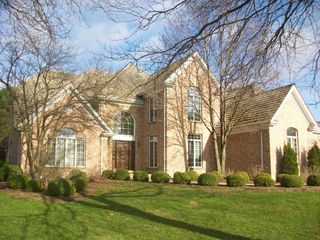
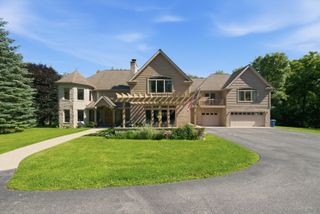
Exceptional custom-built home, proudly offered by its original owner, where pride of ownership is evident in every detail. This impressive 4-bedroom, 3.5-bath residence showcases timeless craftsmanship, quality construction, and an ideal blend of elegance and comfort. A welcoming front foyer introduces an inviting open floor plan designed for both everyday living and entertaining. The layout flows effortlessly from the spacious family room into the breathtaking living room, highlighted by soaring 22-foot ceilings, rich white oak hardwood floors, and a spectacular floor-to-ceiling stone fireplace that serves as the centerpiece of the home. The elegant dining room features custom built-in cabinetry and seamlessly connects to the spacious kitchen, creating the perfect setting for gatherings. The main level also offers a convenient half bath, an oversized pantry, utility closet, main-level laundry, and one of the home's two luxurious primary suites. The main-level primary suite is a private retreat featuring vaulted ceilings, two walk-in closets, and a spa-inspired bath with dual vanities and a spacious walk-in shower. The second floor is equally impressive, featuring a spacious loft overlooking the dramatic two-story living room below, creating an open and airy feel throughout the home. This level offers four generously sized bedrooms, two full bathrooms-including a convenient Jack-and-Jill bath-and an abundance of closet space. Every inch of the home has been thoughtfully designed, ensuring no space goes to waste while providing exceptional storage and functionality. The English basement expands the living space with impressive 9-foot ceilings, radiant heated floors throughout, and a second brick fireplace. The heated three-car garage also features radiant heated floors and durable epoxy flooring. Built with quality and peace of mind in mind, this home is equipped with 220-amp electrical service, two water boilers, two sump pumps with battery backup, and a generator hookup for easy backup power installation. The home features two fireplaces, a furnace replaced in 2005, and recent updates including a new roof and deck (2023). Additional highlights include abundant closet and storage space throughout and countless thoughtful details that reflect the home's exceptional craftsmanship and meticulous care. Designed with exceptional craftsmanship and built to last, this custom residence showcases premium features and enduring quality rarely found in today's construction, offering comfort, functionality, and timeless appeal for years to come. Nestled on a private, beautifully landscaped setting just minutes from downtown Palos Park, Metra, shopping, restaurants, and parks, this one-owner custom residence is a rare opportunity to own a meticulously maintained home where quality construction, timeless design, and pride of ownership are evident throughout.
- Listing Status:
- Active
- Data Last Updated:
- July 25, 2026 at 1:19AM
- Listing Office:
- Exit Realty Redefined : 773-250-7410
- Listing Agent:
- Kinga Korpacz : 773-484-6006
- MLS ID:
- 12707753

- Parking: Brick DrivewayGarage Door OpenerHeated GarageYesGarage OwnedAttachedGarageParking spaces: 3
- Roofing: Asphalt
- Windows: Drapes
- General: 2 StoriesConcrete Perimeter
- HOA Amenities: Street LightsStreet Paved0.0Not Applicable
- Originating MLS: mred
- School District: 118
- County: Cook
- Zoning: 23351040650000
- Utilities: Circuit Breakers200+ Amp Service
- Water: Lake Michigan
- Sewer: Public Sewer
- Source: mred
- Ownership: Fee Simple
This listing courtesy of Kinga Korpacz , Exit Realty Redefined
Monthly Payment
- Principal & Interest $
- Property Taxes $
- Home Insurance $
- VA Funding Fee $