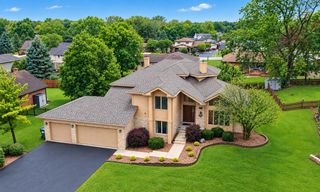
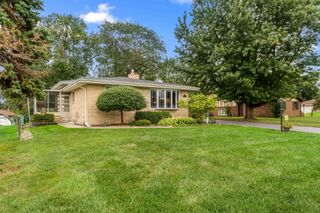
9736 W Pebble Drive, Palos Park, IL 60464
- 3 beds |
- 3 baths |
- 3,478 sqft
 Single-Family Home
  Built in 1981
  10,019sqft lot
 2 car garage
  $172/sqft
  Listed 16 days ago
Property Description
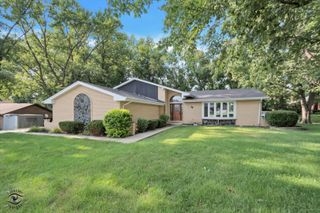
Welcome to this Mill Creek home ready to begin its next chapter. From the moment you arrive, the newer roof, decorative windows and welcoming paver porch set the tone for a property filled with warmth, character, and thoughtful spaces. Inside, knotty wood accents and beamed ceilings bring a cozy, inviting feel to the living room. Designed for gathering, featuring a vaulted ceiling and dramatic wall stone fireplace that creates a beautiful focal point for relaxing or entertaining. The kitchen is equipped with classic black appliances and a beautiful garden window. A large skylight fills the breakfast area with natural light. A spacious, "room-sized" laundry room offers plenty of convenience and workspace with dual closets and both yard and garage access. Oversized family room with hardwood flooring is perfect for binge watching your favorite television series. Bonus 2 closets for blanket and game storage. The upper level includes three comfortable bedrooms (one with bonus flex space), with the primary suite offering a vanity area and jetted tub for a relaxing retreat. Partial basement and crawl space spans the home, providing an exceptional amount of accessible storage. Step outside to the vaulted three-season deck, which opens to a raised balcony and creates a wonderful setting for enjoying the outdoors through multiple seasons. Extended pavers on wide concrete drive to 2-car front load garage. With boiler heat, abundant storage, distinctive architectural details, and generous living spaces, this home offers the opportunity to settle in, make it your own, and create the memories that come with the next chapter of family life. Awesome Palos Park location with top rated grade schools and close proximity to LaGrange Road. Sold AS/IS.
- Listing Status:
- Active
- Data Last Updated:
- October 9, 2026 at 7:17AM
- Listing Office:
- Century 21 Circle : 708-945-2121
- Listing Agent:
- Mike McCatty : 708-945-2121
- MLS ID:
- 12764823

- Style: Traditional
- Parking: ConcreteGarage Door OpenerYesGarage OwnedAttachedGarageParking spaces: 2
- Roofing: Asphalt
- Windows: Skylight(s)
- General: 2 StoriesConcrete Perimeter
- HOA Amenities: ParkLakeCurbsSidewalksStreet LightsStreet Paved0.0Not Applicable
- Originating MLS: mred
- School District: 118
- County: Cook
- Zoning: 23332000070000
- Fencing: Fenced
- Utilities: Circuit Breakers
- Water: Lake Michigan
- Sewer: Public Sewer
- Source: mred
- Ownership: Fee Simple
This listing courtesy of Mike McCatty , Century 21 Circle
Monthly Payment
- Principal & Interest $
- Property Taxes $
- Home Insurance $
- VA Funding Fee $