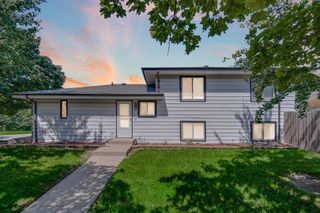
21801 Central Park Avenue, Park Forest, IL 60466
- 3 beds |
- 2 baths |
- 1,488 sqft
 Single-Family Home
  Built in 1956
  —— sqft lot
  1 car garage
  $161/sqft
  Listed 17 days ago
Property Description
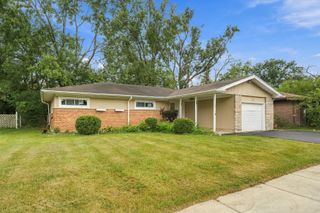
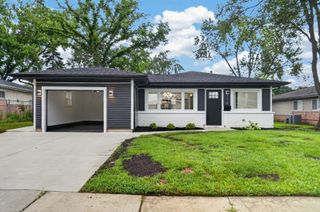
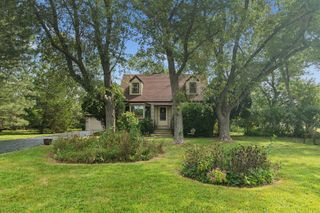
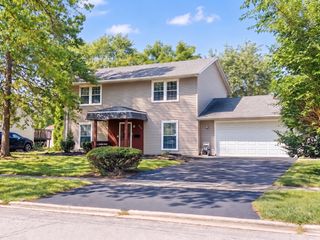
Stylish, Spacious & Move-In Ready! This beautifully refreshed 3-bedroom, 2-bath home features an inviting open-concept living room and kitchen, plus a spacious family room with a cozy fireplace. The first-floor master bedroom offers a walk-in closet, while the front bay window brings in plenty of natural light. Modern finishes include fresh paint, flooring, lighting, updated bathrooms including a relaxing Jacuzzi tub and an updated kitchen with stove, refrigerator, microwave, and dishwasher. Enjoy even more living and entertaining space with an insulated, screened-in rear porch that offers flexible use as a recreation room, home office, guest space, or potential fourth bedroom/in-law arrangement. Outdoor living continues with two exterior decks, privacy fencing, a storage shed, and a spacious yard, while the 1-car garage provides added parking and convenience.Village-required certifications available, plus a 1-year home warranty for added buyer confidence. Space, style, comfort and indoor-outdoor living, all ready to enjoy!
- Listing Status:
- Active
- Data Last Updated:
- September 21, 2026 at 4:17AM
- Listing Office:
- A Progeny Global LLC : 708-629-0935
- Listing Agent:
- Brionna Laye : 708-629-0935
- MLS ID:
- 12752057

- Parking: AsphaltSide DrivewayYesAttachedGarageParking spaces: 1
- Roofing: Asphalt
- General: 1.5 StoryConcrete Perimeter
- HOA Amenities: CurbsSidewalksStreet LightsStreet Paved0.0Not Applicable
- Originating MLS: mred
- School District: 163
- County: Cook
- Zoning: 31264030070000
- Utilities: Circuit Breakers
- Water: Lake MichiganPublic
- Sewer: Public Sewer
- Source: mred
- Ownership: Fee Simple
This listing courtesy of Brionna Laye , A Progeny Global LLC
Monthly Payment
- Principal & Interest $
- Property Taxes $
- Home Insurance $
- VA Funding Fee $

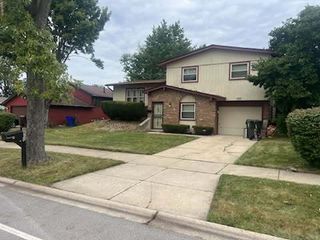
 New - 3 days ago