250 Marquette Street, Park Forest, IL 60466
- 3 beds |
- 1 bath |
- 1,092 sqft
 Single-Family Home
  Built in 1951
  —— sqft lot
  1 car garage
  $151/sqft
  Listed 8 days ago
Property Description
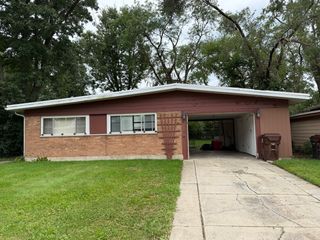
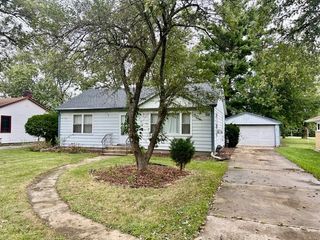
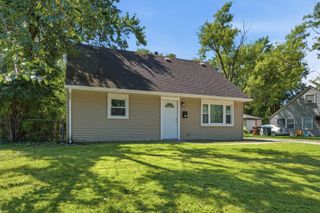
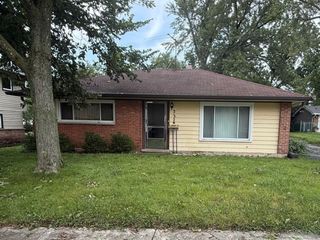
**Welcome to 250 Marquette St - a charming and well-maintained ranch offering comfortable one-level living, a functional layout, and inviting indoor and outdoor spaces. Step inside to a bright living room with beautiful flooring and plenty of natural light. The spacious kitchen features abundant cabinetry, granite countertops, a large breakfast bar with seating, tile backsplash, and generous workspace - perfect for everyday living and entertaining.** **The home also offers a bright dining or sitting area, an updated bathroom with a walk-in shower and glass enclosure, plus a convenient separate laundry and utility room with additional storage. One of the standout features is the enclosed sunroom, surrounded by windows and overlooking the backyard - an ideal place to relax and enjoy the view.** **The current owner has thoughtfully maintained and improved the home over the years, completing numerous updates with long-term ownership in mind. Major improvements include a new roof and gutters in 2019 and sewer replacement in 2021, along with many additional repairs and updates throughout the property.** **Outside, enjoy a spacious, beautifully landscaped backyard with mature trees, established shrubs, garden areas, a storage shed, and plenty of room for outdoor entertaining, gardening, or simply relaxing.** **With its attractive curb appeal, comfortable single-level floor plan, important mechanical and exterior improvements, and wonderful outdoor space, this Park Forest home offers a great combination of comfort, value, and peace of mind. Don't miss this great opportunity - schedule your showing today!**
- Listing Status:
- Active
- Data Last Updated:
- September 21, 2026 at 12:20AM
- Listing Office:
- Re/Max Millennium : 630-626-9858
- Listing Agent:
- Loreta Ropas : 773-968-2900
- MLS ID:
- 12758043

- Style: Ranch
- Parking: AsphaltYesGarage OwnedAttachedGarageParking spaces: 1
- General: 1 Story
- HOA Amenities: Not Applicable
- Originating MLS: mred
- School District: 163
- County: Cook
- Zoning: 31361070200000
- Water: Lake Michigan
- Sewer: Public Sewer
- Source: mred
- Ownership: Fee Simple
This listing courtesy of Loreta Ropas , Re/Max Millennium
Monthly Payment
- Principal & Interest $
- Property Taxes $
- Home Insurance $
- VA Funding Fee $

 New - 3 days ago