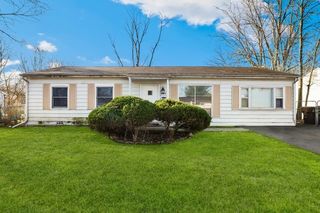
419 S Orchard Drive, Park Forest, IL 60466
- 3 beds |
- 1 bath |
- 1,092 sqft
 Single-Family Home
  Built in 1954
  —— sqft lot
  2 car garage
  $137/sqft
  Listed ——
Property Description
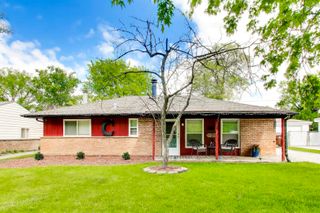
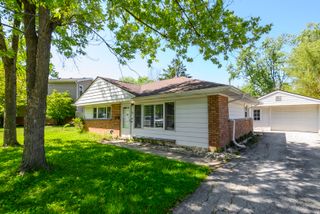
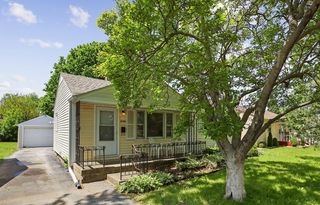
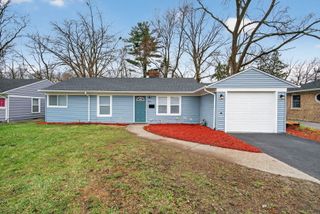
Tired of the rental safari? Discover comfort and stability in this budget-friendly ranch featuring a cozy, efficiently designed interior. Step inside to a relaxing living room with a large bay window and brand-new carpeting that continues throughout the hallway and all three bedrooms. Fully equipped eat-in kitchen showcases classic wood cabinetry accented by practical wainscoting and conveniently connects to a utility/laundry/mudroom with new water heater, full size washer and dryer, extra storage cabinets, and direct access to the backyard. Previously updated bathroom features a ceramic tile bathtub surround and decorative wainscoting, adding both style and practicality to everyday living. Side driveway leads to a 2-car garage with brand-new concrete flooring. Easy to love and easy to see, so schedule your private viewing before this opportunity is gone!
- Listing Status:
- Active
- Data Last Updated:
- May 26, 2026 at 1:18AM
- Listing Office:
- RE/MAX 10 in the Park : 708-923-0900
- Listing Agent:
- Thomas Domasik : 708-923-0900
- MLS ID:
- 12653414

- Style: Ranch
- Other Structures: None
- Parking: AsphaltSide DrivewayGarage Door OpenerYesGarage OwnedDetachedGarageParking spaces: 2
- Roofing: Asphalt
- Windows: Screens
- General: 1 StoryConcrete Perimeter
- HOA Amenities: CurbsSidewalksStreet LightsStreet Paved0.0Not Applicable
- Originating MLS: mred
- School District: 163
- County: Will
- Zoning: 2114011070060000
- Fencing: Fenced
- Water: Lake Michigan
- Sewer: Public Sewer
- Source: mred
- Ownership: Fee Simple
This listing courtesy of Thomas Domasik , RE/MAX 10 in the Park
Monthly Payment
- Principal & Interest $
- Property Taxes $
- Home Insurance $
- VA Funding Fee $


 New - 3 days ago