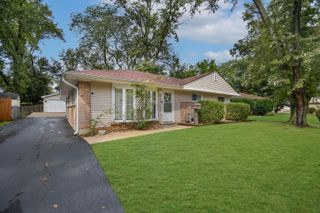
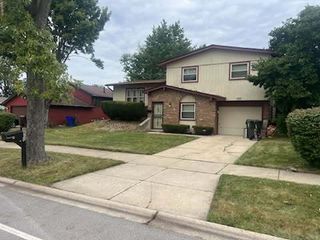
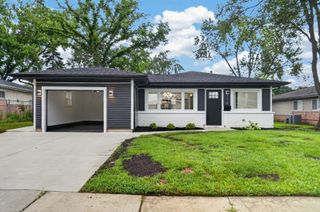
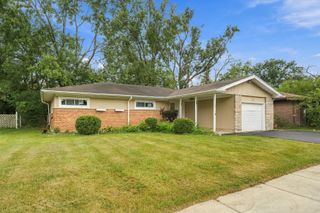
574 Lakewood Boulevard, Park Forest, IL 60466
- 4 beds |
- 2 baths |
- 1,450 sqft
 Single-Family Home
  Built in 1956
  0.28acre lot
 —— car garage
  $162/sqft
  Listed 13 hours ago
Property Description
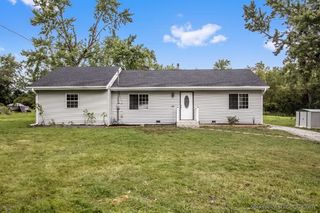
Fully renovated and move-in ready! This beautifully updated 4-bedroom Park Forest home combines modern style, thoughtful upgrades, and comfortable living. Step inside to a bright, inviting interior featuring luxury vinyl plank flooring throughout, recessed lighting, all new windows, new interior doors, modern fixtures and finishes, and an upgraded electrical panel. The open-concept kitchen and dining area create an easy flow for everyday living and entertaining. The updated kitchen features quartz countertops, modern cabinetry, and new stainless-steel appliances, including a washer/dryer combo. An electric fireplace provides a stylish focal point in the living space, adding warmth and ambiance. The home's contemporary touches continue into the bathroom with a Bluetooth-enabled, defogging mirror, blending modern convenience with sleek design. Step outside to a truly expansive backyard with plenty of room for entertaining, relaxing, gardening, or simply creating your own private outdoor retreat. Located near shopping, dining, parks, recreation, Metra, and major highways, this home offers a great combination of modern updates, comfortable living, and exceptional outdoor space. Thoughtfully renovated with today's homeowner in mind. Come see it for yourself!
- Listing Status:
- Active
- Data Last Updated:
- September 23, 2026 at 6:20PM
- Listing Office:
- Realty of America : 708-788-1900
- Listing Agent:
- Kevia Grays : 708-522-4948
- MLS ID:
- 12765339

- General: Other
- Style: Ranch
- Other Structures: Shed(s)
- Parking: ConcreteDrivewayYesParking spaces: 4
- General: 1 Story
- HOA Amenities: Not Applicable
- Originating MLS: mred
- School District: 163
- County: Cook
- Zoning: 31264120150000
- Utilities: Circuit Breakers200+ Amp Service
- Water: Public
- Sewer: Public Sewer
- Source: mred
- Ownership: Fee Simple
This listing courtesy of Kevia Grays , Realty of America
Monthly Payment
- Principal & Interest $
- Property Taxes $
- Home Insurance $
- VA Funding Fee $

 New - 1 day ago