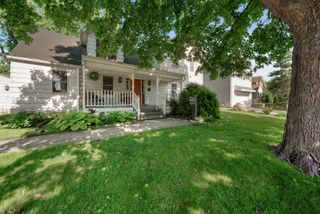
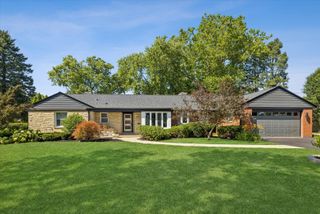
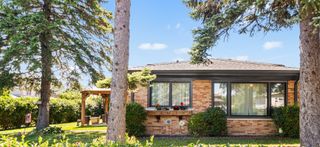
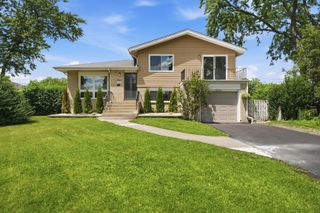
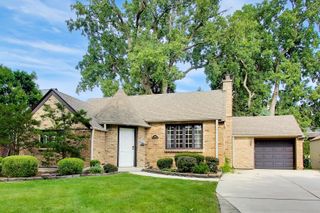
1220 Elliott Street, Park Ridge, IL 60068
- 3 beds |
- 2 baths |
- 2,158 sqft
 Single-Family Home
  Built in 1965
  4,574sqft lot
 2 car garage
  $266/sqft
  Listed ——
Property Description
Charming, beautifully maintained ranch in sought-after Park Ridge, offering comfort, style, and convenience. This home features 3 generously sized bedrooms on the main level, a full hallway bathroom, and a bright open-concept layout with hardwood floors throughout the main level. The updated kitchen with granite countertops flows seamlessly into the dining and living areas, creating an ideal space for everyday living and entertaining. The finished basement provides exceptional additional living space with a spacious family room, an additional bedroom, a full bathroom, and abundant storage space. Enjoy the spacious patio, perfect for outdoor dining or relaxing. A 2-car detached garage completes the property. Conveniently located near parks, schools, shopping, dining, Metra, and major expressways, this move-in-ready home offers the perfect blend of comfort, convenience, and timeless appeal.
- Listing Status:
- Active
- Data Last Updated:
- July 24, 2026 at 7:18AM
- Listing Office:
- RE/MAX Top Performers : 847-769-5609
- Listing Agent:
- Suvderdene Baterdene : 847-769-5609
- MLS ID:
- 12710365

- Style: Ranch
- Parking: ConcreteGarage Door OpenerYesGarage OwnedDetachedGarageParking spaces: 2
- Roofing: Asphalt
- Windows: Screens
- General: 1 Story
- HOA Amenities: ParkCurbsSidewalksStreet LightsStreet PavedNot Applicable
- Originating MLS: mred
- School District: 64
- County: Cook
- Zoning: 09223070190000
- Fencing: Fenced
- Water: Lake Michigan
- Sewer: Public Sewer
- Source: mred
- Ownership: Fee Simple
This listing courtesy of Suvderdene Baterdene , RE/MAX Top Performers
Monthly Payment
- Principal & Interest $
- Property Taxes $
- Home Insurance $
- VA Funding Fee $

 New - 1 day ago