$3,550/mo
1508 Potter Road, Park Ridge, IL 60068
- 3 beds |
- 3 baths |
- 1,096 sqft
 Rental
  Built in 1947
  —— sqft lot
  2 car garage
  $3/sqft
  Listed 3 days ago
Property Description
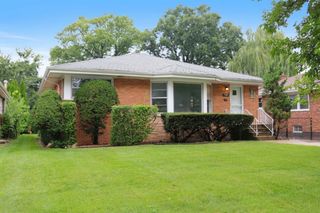
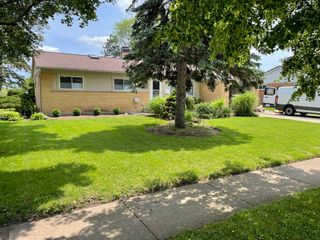
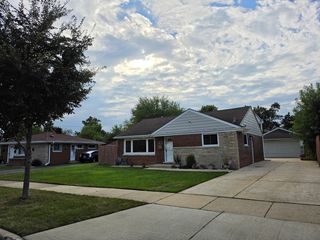
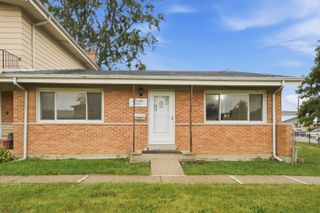
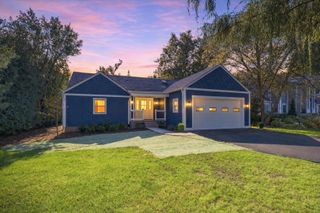
1 Year or Short Term Residential Rental - Fully remodeled and move-in ready! This stunning 4BED/3BATH home offers 2336SF of beautifully finished living space with extensive updates inside and out. A 2020 second-floor renovation created two additional bedrooms and a full bath, while the 2024 finished basement adds a 4th bedroom, 3rd full bath, and durable epoxy flooring. The limestone-front exterior and extended paver driveway provide outstanding curb appeal. Conveniently located near highly rated Franklin Elementary School and Maine South High School, this turnkey home truly has it all! Short term only, 4-6 months.
- Listing Status:
- Active
- Data Last Updated:
- October 9, 2026 at 3:18PM
- Listing Office:
- Century 21 Circle : 630-926-8328
- Listing Agent:
- David Gust : 630-926-8328
- MLS ID:
- 12778604

- General: Lighting
- Other Structures: Gazebo
- Parking: ConcreteSide DrivewayGarage Door OpenerYesGarage OwnedDetachedGarageParking spaces: 2
- Roofing: Asphalt
- General: 2 Stories
- HOA Amenities: SidewalksStreet Lights
- Originating MLS: mred
- School District: 64
- County: Cook
- Fencing: Fenced
- Utilities: Circuit Breakers200+ Amp Service
- Water: Public
- Sewer: Public Sewer
- Source: mred
This listing courtesy of David Gust , Century 21 Circle
 New - 2 days ago