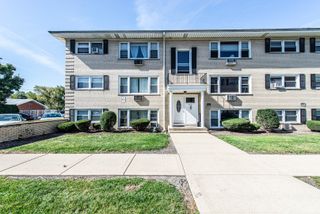
2 N Dee Road 203, Park Ridge, IL 60068
- 1 bed |
- 1 bath |
- 900 sqft
 Condominium
  Built in 1994
  —— sqft lot
  1 car garage
  $243/sqft
  Listed ——
Property Description
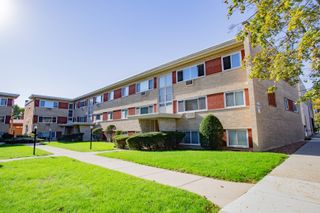
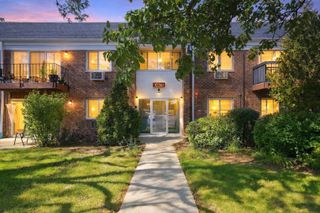
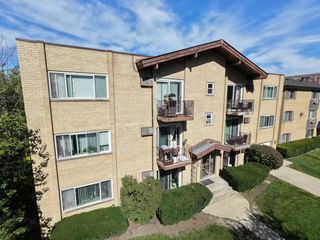
This second-floor, one-bedroom unit features a large living room with southern exposure, allowing plenty of natural light through sliding glass doors that lead to your private balcony. The layout includes a formal L-shaped dining room and a spacious, remodeled kitchen equipped with custom white cabinets, granite countertops, and stainless steel appliances, with extra room for a bistro table. The primary bedroom offers nearly 14 feet of closet space and comfortably fits a king-sized bed. The bathroom has been completely renovated. The low monthly assessment includes heat, water, and gas, with the owner responsible only for electricity. Building amenities include a laundry room, an oversized storage locker, and a large common party room on the lower level, plus an attached garage space. This home is conveniently located just minutes from Uptown Park Ridge, the Metra (Dee Road and Park Ridge stops), and I-294, with direct access to forest preserve walking and biking paths, local shopping, and restaurants.
- Listing Status:
- Active
- Data Last Updated:
- October 9, 2026 at 10:18PM
- Listing Office:
- Chicagoland Brokers Inc. : 847-507-5050
- Listing Agent:
- Barbara Florczyk : 847-507-5050
- MLS ID:
- 12774806

- General: Balcony
- Parking: ConcreteGarage Door OpenerYesAttachedGarageParking spaces: 1
- Roofing: Tar/Gravel
- Windows: Screens
- General: Concrete Perimeter
- HOA Amenities: HeatWaterGasParkingInsuranceClubhouseLawn CareScavengerSnow Removal329.0Monthly
- Originating MLS: mred
- School District: 64
- County: Cook
- Zoning: 09273060961011
- Utilities: Circuit Breakers150 Amp Service
- Water: Lake Michigan
- Sewer: Public Sewer
- Source: mred
- Ownership: Condo
This listing courtesy of Barbara Florczyk , Chicagoland Brokers Inc.
Monthly Payment
- Principal & Interest $
- Property Taxes $
- Home Insurance $
- VA Funding Fee $

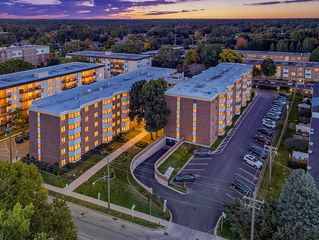
 New - 18 hours ago