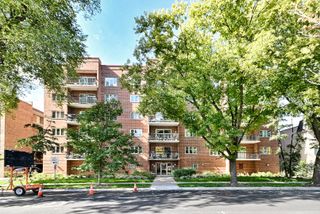
200 S Dee Road 1A, Park Ridge, IL 60068
- 2 beds |
- 2 baths |
- 1,300 sqft
 Condominium
  Built in 1975
  —— sqft lot
  1 car garage
  $208/sqft
  Listed ——
Property Description
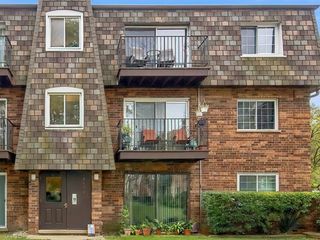
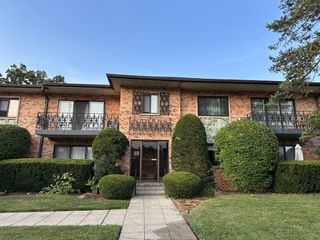
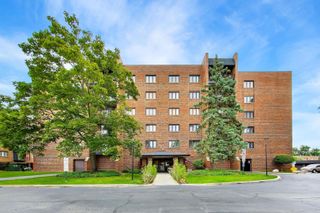
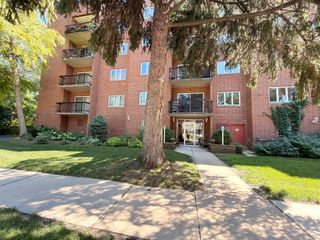
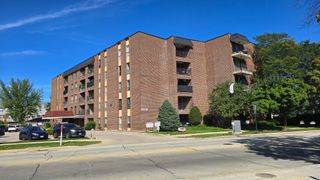
Welcome to Chelsey Square! This spacious, first-floor condo offers effortless single-level living in a highly desirable Park Ridge location. A formal foyer welcomes you into a bright, expansive living room featuring sliding glass doors that open to a private balcony. The separate, formal dining room is perfect for entertaining and flows easily into a semi-open kitchen boasting ample cabinet space and a cozy breakfast nook. The thoughtful layout features two generously sized bedrooms, highlighted by a primary suite complete with a walk-in closet and a full en-suite bath. Additional highlights include convenient in-unit laundry room, an oversized private storage room, and one designated garage space. Situated in a professionally managed, secure elevator building, residents enjoy outstanding amenities, including a bike room, an additional common laundry room, and an impressive 45' x 40' community party room with kitchen. Convenient guest parking is located directly behind the building. Perfectly situated near O'Hare, the Blue Line, Metra and public transportation. Park Ridge schools in District 64, and Maine South High School. Definitely a Must- See!
- Listing Status:
- Active
- Data Last Updated:
- October 10, 2026 at 4:20AM
- Listing Office:
- Coldwell Banker Realty : 773-837-5435
- Listing Agent:
- Marc Anderson : 773-837-5435
- MLS ID:
- 12772610

- General: Balcony
- Parking: AsphaltGarage Door OpenerYesGarage OwnedAttachedGarageParking spaces: 1
- Roofing: AsphaltTar/Gravel
- Windows: Screens
- General: Concrete Perimeter
- HOA Amenities: Bike Room/Bike TrailsCoin LaundryElevator in ResidenceStorageParty RoomSaunaIntercomWaterInsuranceExterior MaintenanceLawn CareScavengerSnow Removal406.0Monthly
- Originating MLS: mred
- School District: 64
- County: Cook
- Zoning: 09341010251001
- Utilities: Circuit Breakers100 Amp Service
- Water: Lake MichiganPublic
- Sewer: Public Sewer
- Source: mred
- Ownership: Condo
This listing courtesy of Marc Anderson , Coldwell Banker Realty
Monthly Payment
- Principal & Interest $
- Property Taxes $
- Home Insurance $
- VA Funding Fee $

 New - 23 hours ago