2301 Farrell Avenue, Park Ridge, IL 60068
- 6 beds |
- 7 baths |
- 6,193 sqft
 Single-Family Home
  Built in 2026
  —— sqft lot
  2 car garage
  $347/sqft
  Listed 1 day ago
Property Description
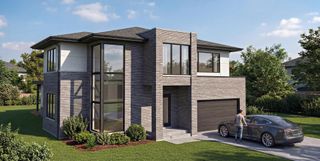
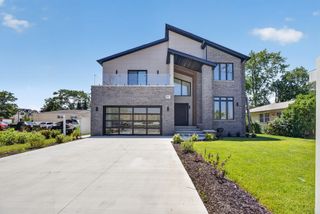
Introducing an exquisite luxury home in Park Ridge, offering over 4,800 square feet of sophisticated living space. This exceptional residence features 6+1 bedrooms and 6.1 bathrooms, with thoughtful details and elevated finishes throughout.The main level impresses with rich hardwood floors and soaring 10-foot ceilings. The gourmet kitchen is a true centerpiece, complete with premium Thermador appliances, a large Quartzite island with abundant storage, a butler's pantry with beverage refrigerator, and a generous walk-in pantry. The adjoining family room offers warmth and comfort with a fireplace, custom built-ins, and abundant natural light. Additional main-level highlights include a private bedroom with full bath, a mudroom with ample storage, and an attached heated garage featuring a durable epoxy floor. Upstairs, the second floor hosts five bedrooms, including three en suites, along with four full bathrooms. The luxurious primary suite is a standout, featuring a fireplace, spa-like bath with a steam shower, heated floors, and an Aubain jetted tub. Custom walk-in closets are featured throughout, and a convenient second-floor laundry room includes extra cabinetry and storage. The fully finished basement elevates the lifestyle even further, boasting a second fireplace, a spacious recreation room with a stunning hand-crafted bar, a dedicated wine storage room, a custom home theater with comfortable seating and projector screen, a sauna, plus an additional bedroom and full bath. Additional premium features include a whole-house generator, underground sprinkler system, radon mitigation, central vacuum, and a comprehensive security system with exterior cameras and front-door intercom.
- Listing Status:
- Active
- Data Last Updated:
- September 22, 2026 at 7:20AM
- Listing Office:
- @properties Christie's International Real Estate : 847-917-3188
- Listing Agent:
- Sue Hall : 847-917-3188
- MLS ID:
- 12660557

- Parking: Garage Door OpenerYesGarage OwnedAttachedGarageParking spaces: 2
- Roofing: Asphalt
- General: 2 Stories
- HOA Amenities: Not Applicable
- Originating MLS: mred
- School District: 64
- County: Cook
- Zoning: 09221150090000
- Water: Lake Michigan
- Sewer: Public Sewer
- Source: mred
- Ownership: Fee Simple
This listing courtesy of Sue Hall , @properties Christie's International Real Estate
Monthly Payment
- Principal & Interest $
- Property Taxes $
- Home Insurance $
- VA Funding Fee $