2400 W Talcott Road 223, Park Ridge, IL 60068
- 3 beds |
- 2 baths |
- 1,400 sqft
 Condominium
  Built in 1978
  —— sqft lot
  1 car garage
  $271/sqft
  Listed 1 month ago
Property Description
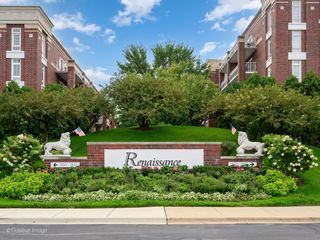
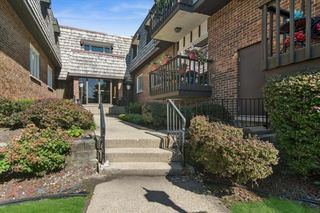
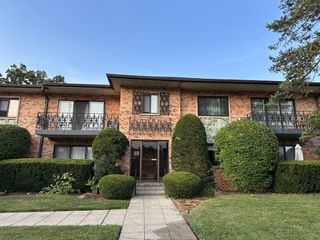
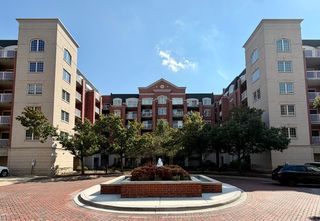
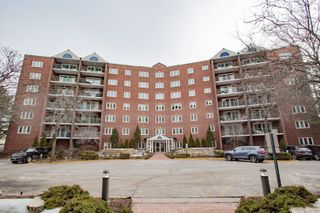
Welcome to this rarely available, northeast corner 3-bedroom 2- bath residence in the highly sough-after Tattersall community of Park Ridge. This bright and spacious condo stands out for its generous layout, abundant natural lights, hardwood floors throughout, refreshed kitchen cabinetry, and beautiful painted countertops-offering both style and everyday comfort. The spacious living room provides an ideal setting for everyday living and entertaining, with access to a generously sized private balcony- perfect for your morning coffee or relaxing outdoors. The primary bedroom is conveniently located next to a full bathroom, while the second bedroom offers a generous walk-in closet. The third bedroom, located just off the kitchen, is currently being used as a home office and provides excellent flexibility as a bedroom, office, den, or hobby space. Additional features include one-car garage parking, dedicated storage, and ample outdoor visitor parking for guests. Residents can also enjoy the community outdoor pool, currently undergoing renovation and anticipated to be ready for enjoyment during the warmer months in the years to come. The property is located near Maine South High School and approximately a 15-minute walk to Washington Elementary School and Lincoln Maine Middle School. Nearby bike trails for enjoying the outdoors. Owner is a licensed real estate broker.
- Listing Status:
- Active
- Data Last Updated:
- October 10, 2026 at 2:20AM
- Listing Office:
- arhome realty : 773-987-5753
- Listing Agent:
- Dobrita Rosoga : 773-987-5753
- MLS ID:
- 12738208

- General: Balcony
- Parking: AsphaltCircular DrivewayOff AlleyGarage Door OpenerYesAttachedGarageParking spaces: 1
- Windows: ScreensWood Frames
- HOA Amenities: Bike Room/Bike TrailsElevator in ResidenceStorageParty RoomPoolPublic BusPicnic AreaPrivate Laundry HkupSchool BusTrail(s)WaterInsurancePoolExterior MaintenanceLawn CareSnow Removal519.0Monthly
- Originating MLS: mred
- School District: 64
- County: Cook
- Zoning: 09341010671047
- Utilities: Circuit Breakers
- Water: Lake Michigan
- Sewer: Public Sewer
- Source: mred
- Ownership: Condo
This listing courtesy of Dobrita Rosoga , arhome realty
Monthly Payment
- Principal & Interest $
- Property Taxes $
- Home Insurance $
- VA Funding Fee $

 New - 1 day ago