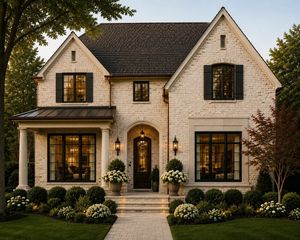
432 N Ashland Avenue, Park Ridge, IL 60068
- 4 beds |
- 5 baths |
- 3,177 sqft
 Single-Family Home
  Built in 1922
  —— sqft lot
  3 car garage
  $708/sqft
  Listed ——
Property Description
Few homes in Park Ridge possess the character, presence and history found here. Set along one of the community's most sought-after streets, Ashland Boulevard, this remarkable residence is a rare display of old-world craftsmanship and timeless architecture in the Country Club area. Inside, the expansive floor plan features beautifully proportioned rooms, incredible character and the perfect canvas to make your own. With nearly 5,000 square feet throughout the home, there is remarkable space to preserve, reimagine and transform for modern living. Situated on an expansive corner lot surrounded by mature landscaping, the property offers a sense of privacy and grandeur that is nearly impossible to recreate today. A legal coach house and three-car garage make an already exceptional property even more unique. From the iconic red tile roof and ivy-covered facade to the intricate millwork and details found throughout, every corner reflects the craftsmanship of another era. Just blocks from Uptown Park Ridge, this is a rare opportunity to create the next chapter of one of Park Ridge's most distinctive homes.
- Listing Status:
- Active
- Data Last Updated:
- September 22, 2026 at 7:20AM
- Listing Office:
- RE/MAX Properties Northwest : 847-293-4687
- Listing Agent:
- Danny McGovern : 847-293-4687
- MLS ID:
- 12743372

- Other Structures: Guest House
- Parking: Garage Door OpenerYesDetachedGarageParking spaces: 3
- Roofing: Tile
- General: 2 Stories
- HOA Amenities: ParkCurbsSidewalksStreet LightsStreet PavedNot Applicable
- Originating MLS: mred
- School District: 64
- County: Cook
- Zoning: 09264100130000
- Water: Lake Michigan
- Sewer: Public Sewer
- Source: mred
- Ownership: Fee Simple
This listing courtesy of Danny McGovern , RE/MAX Properties Northwest
Monthly Payment
- Principal & Interest $
- Property Taxes $
- Home Insurance $
- VA Funding Fee $