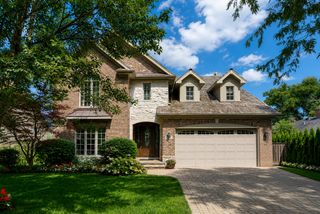
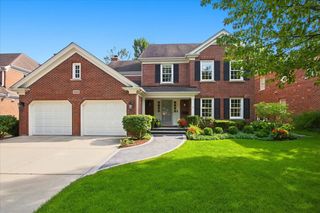
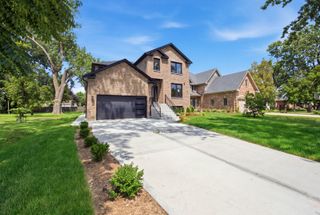
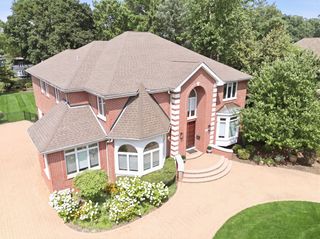
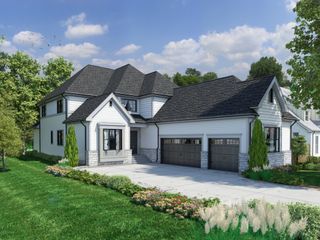
535 CEDAR Street, Park Ridge, IL 60068
- 4 beds |
- 4 baths |
- 5,541 sqft
 Single-Family Home
  Built in 2008
  —— sqft lot
  2 car garage
  $297/sqft
  Listed ——
Property Description
Timeless, yet built in 2008 on historic Cedar Court, this hidden gem masterfully pairs rich historical context with unmatched modern living. With top-rated schools and just steps away from Uptown Park Ridge, the Country Club, Trader Joe's, the Metra, the library and more, enjoy a peaceful courtyard setting with city conveniences at your back door. Inside, the energy-efficient home is flooded with light, highlighting an open floor plan, rich Brazilian walnut floors, and solid walnut and poplar doors. The home boasts 10-foot ceiling heights on the first floor and 9-foot ceiling heights on both the second level and the basement. This home features a large, bright home office optimized for remote work, radiant heated floors on all 3 levels, 2 on-demand hot water heaters, a second floor laundry room, large mudroom, large bedrooms including two full suites and a "Jack and Jill" bathroom upstairs. The home's lower level is an entertainment hub, featuring a wet bar, and a private theater room engineered with a built-in sound barrier ceiling. With every custom detail and high-end finish thoughtfully chosen for daily comfort, this exceptional home brings together luxury and effortless living under one roof.
- Listing Status:
- Active
- Data Last Updated:
- September 22, 2026 at 2:20PM
- Listing Office:
- Baird & Warner : 847-430-4853
- Listing Agent:
- Craig Fallico : 847-226-0834
- MLS ID:
- 12754901

- General: Fire Pit
- Parking: Off AlleyGarage Door OpenerYesGarage OwnedDetachedGarageParking spaces: 2
- Windows: ScreensSkylight(s)
- General: 2 Stories
- HOA Amenities: ParkPoolCurbsSidewalksStreet LightsStreet PavedNot Applicable
- Originating MLS: mred
- School District: 64
- County: Cook
- Zoning: 09264250050000
- Water: Lake MichiganPublic
- Sewer: Public SewerStorm Sewer
- Source: mred
- Ownership: Fee Simple
This listing courtesy of Craig Fallico , Baird & Warner
Monthly Payment
- Principal & Interest $
- Property Taxes $
- Home Insurance $
- VA Funding Fee $