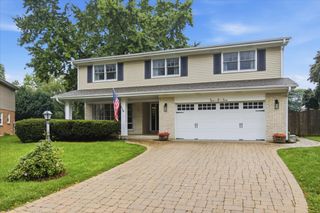
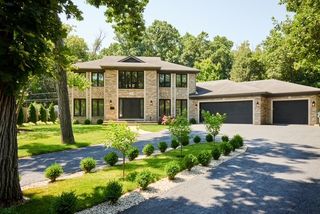
818 East Avenue, Park Ridge, IL 60068
- 4 beds |
- 4 baths |
- 3,107 sqft
 Single-Family Home
  Built in 1959
  —— sqft lot
  2 car garage
  $402/sqft
  Listed 1 month ago
Property Description
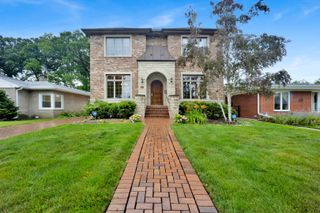
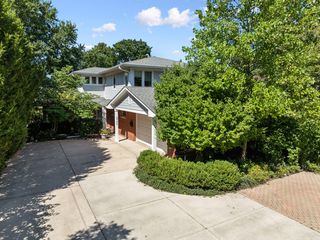
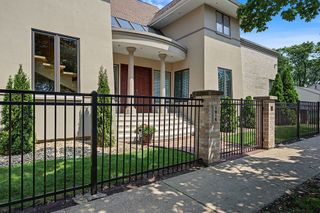
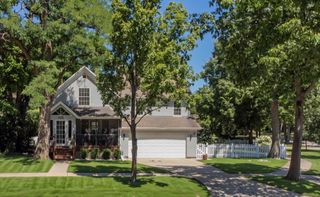
Exceptional modern residence in Park Ridge's sought-after Country Club area, just blocks from Field Elementary, Northeast Park, playgrounds, tennis courts, and within the highly regarded Field/Emerson/Maine South school district. Offering 4 bedrooms, 3.5 baths, and more than 3,000 square feet of total finished living space, this turnkey home was extensively gut-renovated in 2015 and enhanced with a complete exterior modernization in 2020. Recent improvements include a new air-conditioning system in 2025 and a new roof in 2026. A dramatic two-story foyer opens to a bright, open-concept interior featuring abundant natural light, clean architectural lines, solid wood doors, Pella windows and exterior doors, foam-insulated exterior walls, contemporary finishes, and a dedicated office/study area. The chef's kitchen features custom Florense cabinetry, an oversized quartz waterfall island, and premium Bosch and Sub-Zero appliances, including gas and steam ovens, a microwave, and panel-ready built-ins. Whole-house water filtration and an undercounter reverse-osmosis system add everyday convenience. The expansive primary suite offers a spa-inspired bath with heated floors, a large walk-in rain and steam shower, and a separate jetted tub. The adjoining custom dressing room may also function as the home's fourth bedroom, nursery, private office, or sitting room. The finished lower level includes a full bath with a second steam shower and is currently configured as a home gym, laundry area, and storage. This flexible space also offers potential for an additional bedroom, recreation room, or guest suite. Outdoor living features a professionally landscaped and illuminated backyard, a four-zone sprinkler system, and a 480-square-foot Trex deck with a fully equipped outdoor kitchen. Additional highlights include a fireplace that can be used with either gas or wood, an on-demand water heater, an attached insulated 2.5-car garage with 220V line for electric vehicle, exterior security cameras, and energy-efficient construction. Set on an oversized lot in a mature, tree-lined neighborhood, this exceptional home offers modern luxury, thoughtful functionality, and an outstanding Park Ridge location.
- Listing Status:
- Active
- Data Last Updated:
- August 24, 2026 at 5:18PM
- Listing Office:
- @properties Christie's International Real Estate : 312-446-5000
- Listing Agent:
- Valdir Barion : 312-446-5000
- MLS ID:
- 12675044

- General: Outdoor Grill
- Other Structures: Outdoor Kitchen
- Parking: ConcreteGarage Door OpenerHeated GarageElectric Vehicle Charging Station(s)YesGarage OwnedAttachedGarageParking spaces: 2
- Roofing: Asphalt
- Windows: Skylight(s)Window TreatmentsBlindsDisplay Window(s)Double Pane WindowsGarden Window(s)Low Emissivity WindowsScreensSome Tilt-In Windows
- General: Multi-LevelConcrete Perimeter
- HOA Amenities: ParkTennis Court(s)CurbsSidewalksStreet LightsStreet Paved0.0Not Applicable
- Originating MLS: mred
- School District: 64
- County: Cook
- Zoning: 09251220420000
- Utilities: 200+ Amp Service
- Water: Lake Michigan
- Sewer: Public Sewer
- Source: mred
- Ownership: Fee Simple
This listing courtesy of Valdir Barion , @properties Christie's International Real Estate
Monthly Payment
- Principal & Interest $
- Property Taxes $
- Home Insurance $
- VA Funding Fee $