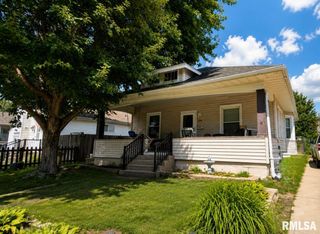
1013 S 8TH Street, Pekin, IL 61554
- 2 beds |
- 2 baths |
- 1,639 sqft
 Single-Family Home
  Built in 1922
  0.31acre lot
 2 car garage
  $78/sqft
  Listed 8 days ago
Property Description
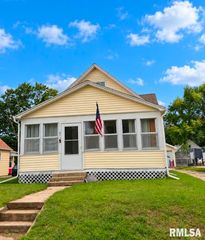
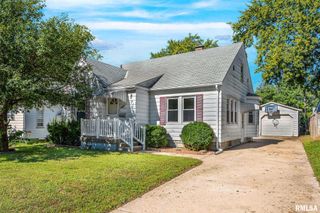
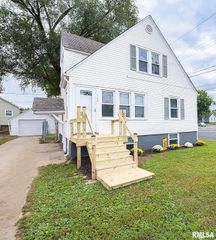
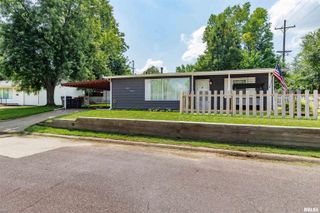
CHARACTER, SPACE & UPDATES—DON’T WAIT! Step into the charm of 1922 with this inviting 2-bedroom, 2-bath cottage tucked away on a peaceful cul-de-sac. Full of character while offering important modern updates, this home is ready for its next owner! In 2026, the property received a new roof, gutters and downspouts, garage door opener, kitchen updates and new flooring, giving you a head start on worry-free ownership. Inside, you'll find comfortable living spaces with the warmth and personality that's hard to duplicate in newer construction. Outside, the possibilities really open up! The expansive 20' x 30' deck provides an exceptional space for morning coffee, summer gatherings, grilling or simply relaxing and enjoying the outdoors. A generous 14' x 20' garden shed provides plenty of room for lawn equipment, hobbies, tools and outdoor toys. Storage and parking won't be an issue with a 2-car garage PLUS a 2-car carport, offering flexibility for vehicles, recreation equipment and all the extras that come with life. Homes offering this combination of vintage character, recent improvements, generous storage and outdoor living space don't come along every day. Don't wait to put this one on your list—schedule your private showing and see this charming cottage TODAY! Your next home may be waiting at the end of this cul-de-sac.
- Listing Status:
- Active
- Data Last Updated:
- October 9, 2026 at 5:18AM
- Listing Office:
- Jim Maloof Realty, Inc. : 309-692-3900
- Listing Agent:
- Andrew Barnes : 309-472-5992
- MLS ID:
- PA1270696

- Style: Ranch
- Parking: Detached
- Roofing: Shingle
- General: RanchBlock
- Road/Access: Paved
- Originating MLS: rmlsa
- County: Tazewell
- Zoning: R-3SEC 2 T24N R5W STEINMETZ SUBD OF MAPLE HILL ADDN LOT 9 NW 1/404-10-02-138-016
- Fencing: Fenced
- Water: PublicPublic Sewer
- Source: rmlsa
This listing courtesy of Andrew Barnes , Jim Maloof Realty, Inc.
Monthly Payment
- Principal & Interest $
- Property Taxes $
- Home Insurance $
- VA Funding Fee $

 New - 2 days ago