104 N 12TH Street, Pekin, IL 61554
- 3 beds |
- 2 baths |
- 1,719 sqft
 Single-Family Home
  Built in 1952
  4,792sqft lot
 1 car garage
  $78/sqft
  Listed 3 days ago
Property Description
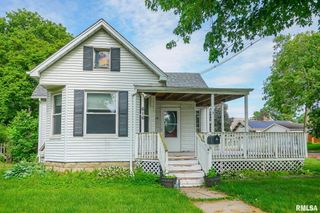
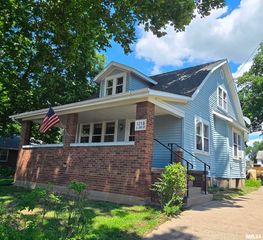
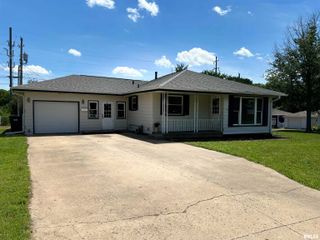
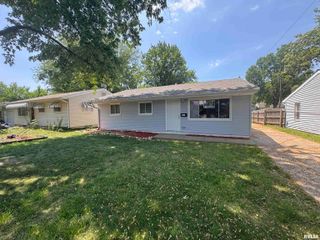
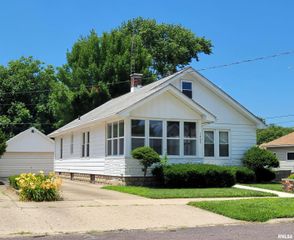
Loved by the same owner for 50+ years! This solid, well-maintained ranch offers one-level living in a centralized location (near the Pekin Bike Trail) on a desirable corner lot. Freshly painted exterior on both the home and attached garage in 2025 adds great curb appeal. A front entry ramp was just stained and provides accessibility, while the backyard patio is perfect for relaxing or entertaining. Inside, you'll find a bright and inviting living room with a large picture window, an informal dining area, three main-floor bedrooms, and a full bath. The hallway features a linen closet with a laundry chute. The finished basement adds valuable living space with a spacious family room, a second full bath, a laundry area with cabinets and utility sink, plus two generous storage rooms. The attached garage provides everyday convenience, and all appliances will remain (not warranted). With its location, functional floor plan, abundant storage, and years of loving care, this home is ready for its next chapter. Major improvements over the years include the roof and gutters, electrical upgrade, driveway, water heater, HVAC, and more recent basement toilet, air duct cleaning, and microwave updates. Schedule a showing today and Love Where You Live!
- Listing Status:
- Pending
- Data Last Updated:
- July 9, 2026 at 7:17AM
- Listing Office:
- Keller Williams Revolution : 309-834-3400
- Listing Agent:
- Melissa R Stevenson : 309-256-0649
- MLS ID:
- PA1268121

- General: Ceiling Fan(s)
- Appliances: DryerMicrowaveRangeRefrigeratorWasher
- Basement: FullPartially Finished
- A/C: Central AirWhole House Fan
- Heating: Natural GasForced AirGas Water Heater
- Fireplace: Fireplaces: 0
- Style: Ranch
- Parking: AttachedGarage Door Opener
- Roofing: Shingle
- General: RanchBlock
- Road/Access: Paved
- HOA Amenities: 0.0
- Originating MLS: rmlsa
- County: Tazewell
- Zoning: Caseys Addn N80ft Of Lot 1 Blk 2904-04-35-453-001
- Waterfront: 0
- Water: Public SewerPublic
- Source: rmlsa
This listing courtesy of Melissa R Stevenson , Keller Williams Revolution
Monthly Payment
- Principal & Interest $
- Property Taxes $
- Home Insurance $
- VA Funding Fee $

 New - 1 day ago